Custom Homes 10
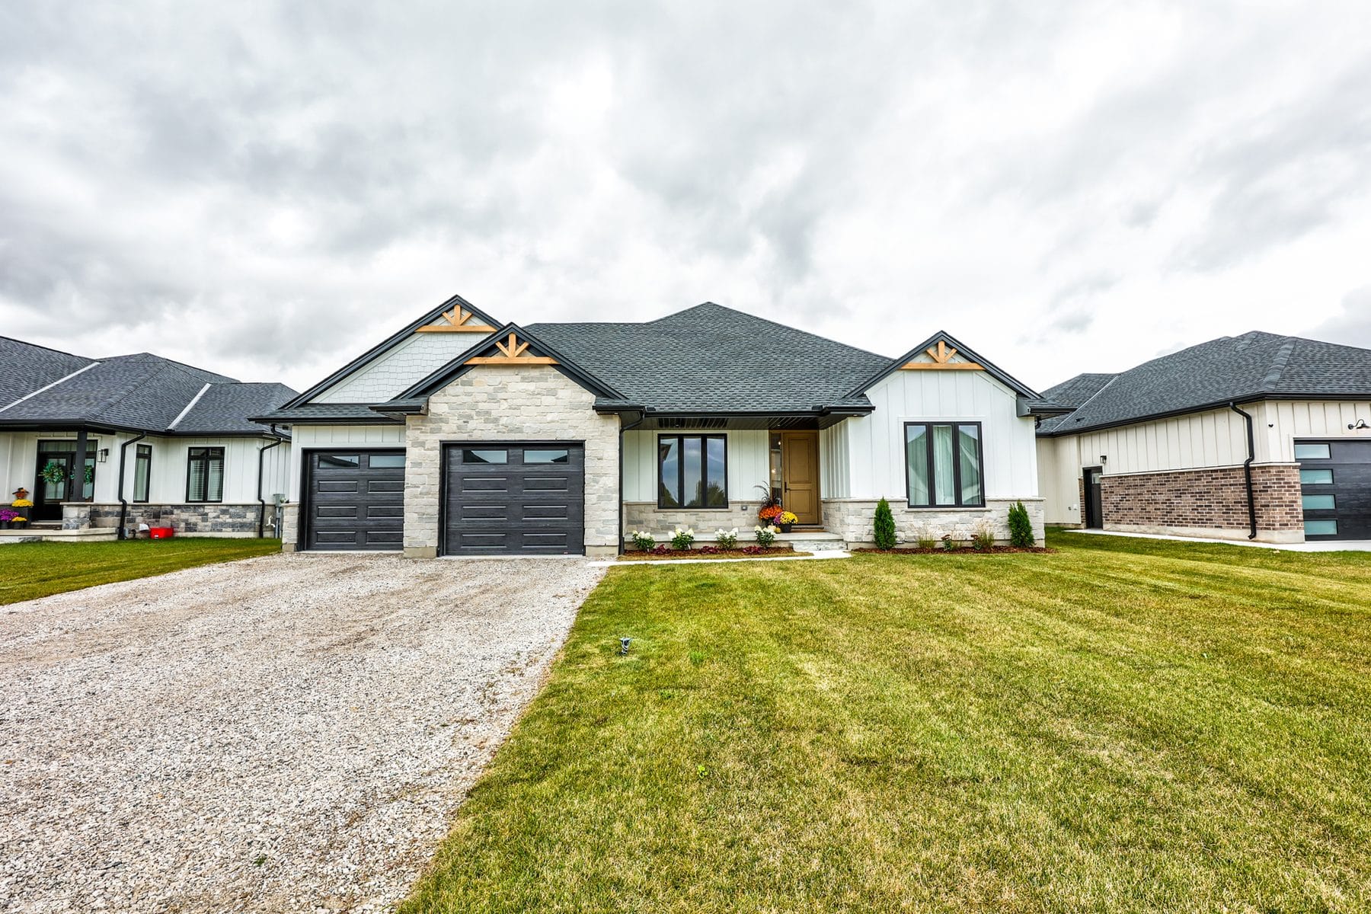
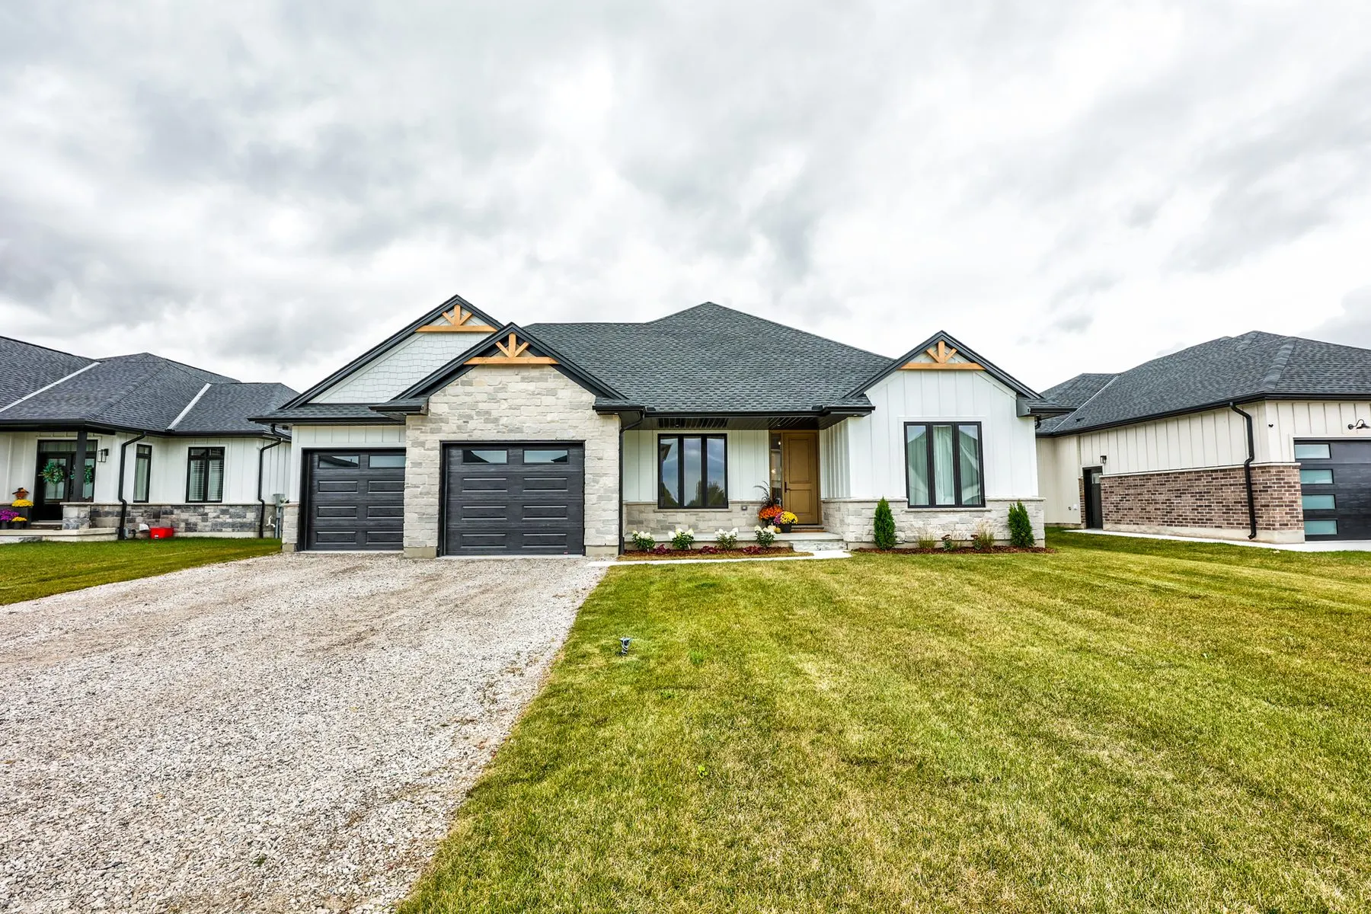
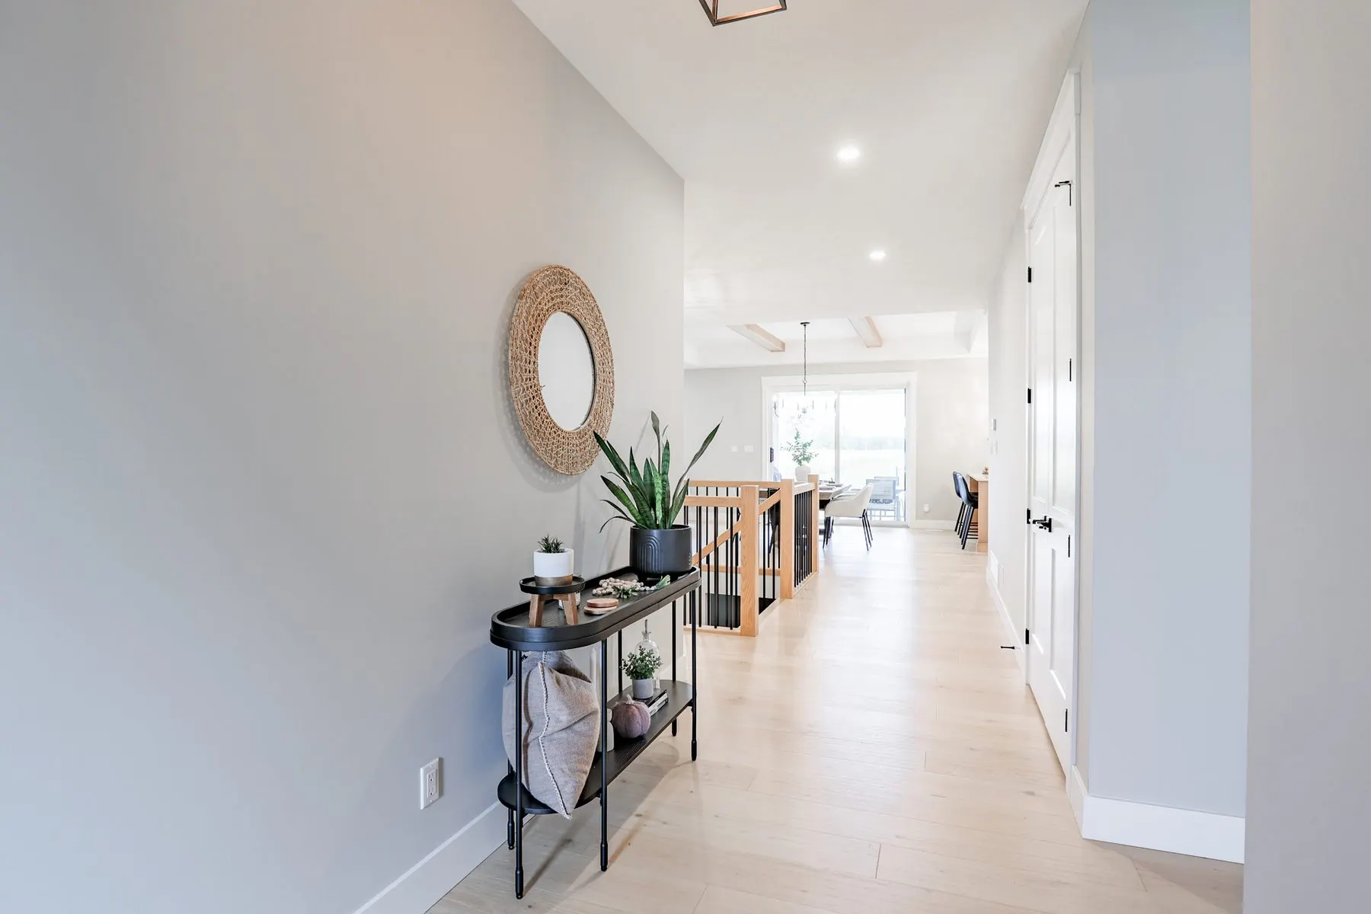
This beautiful home features:
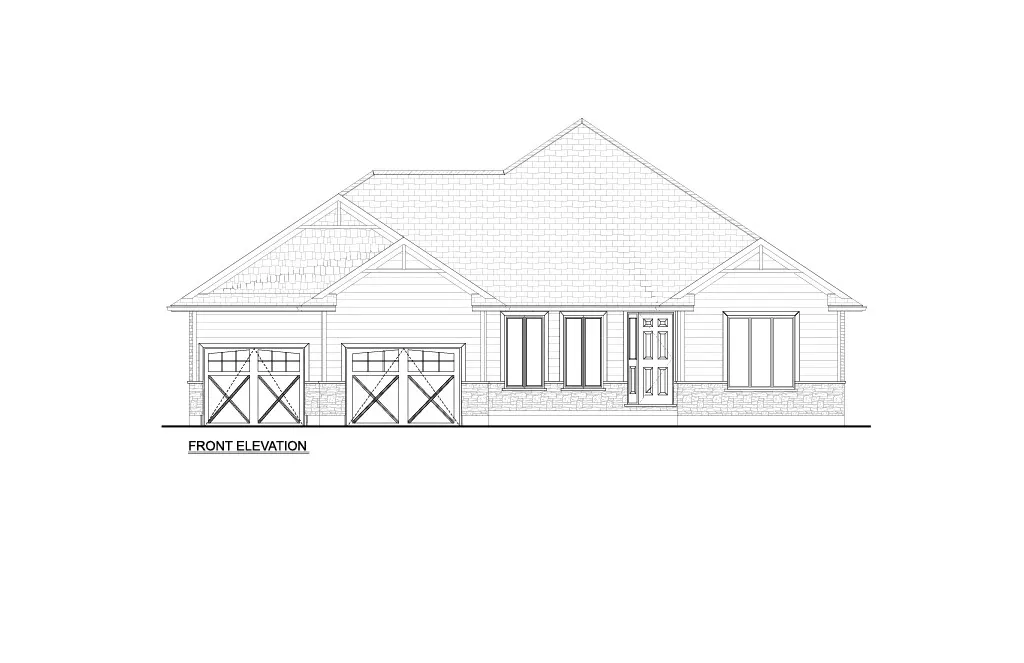
- 2,822 sq. ft. bungalow
- Insulated two car garage plus rear garage door access
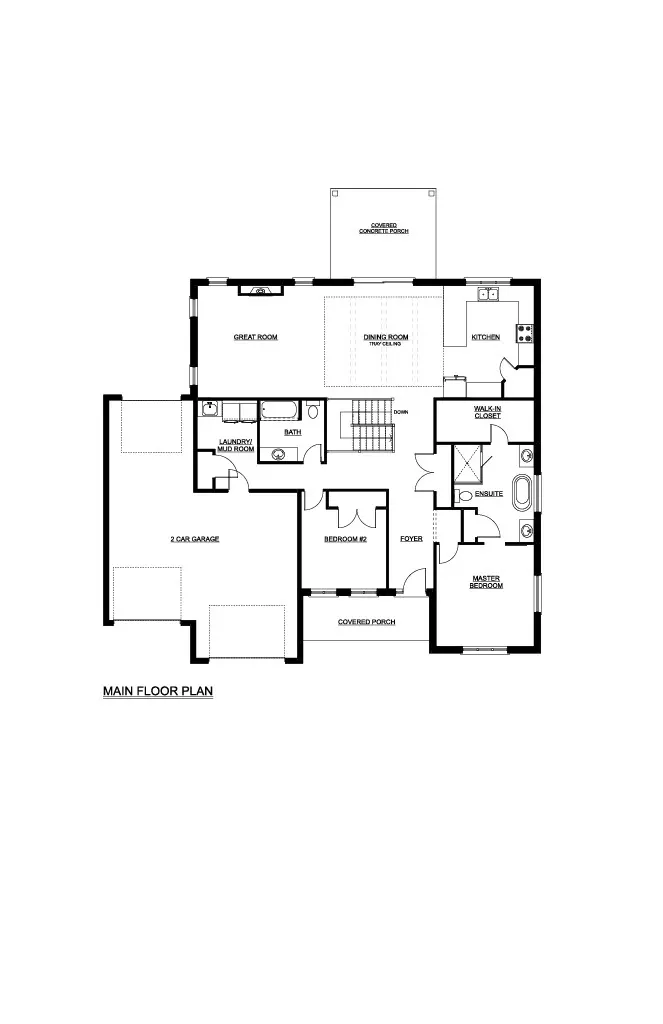
- Main floor laundry off the mudroom
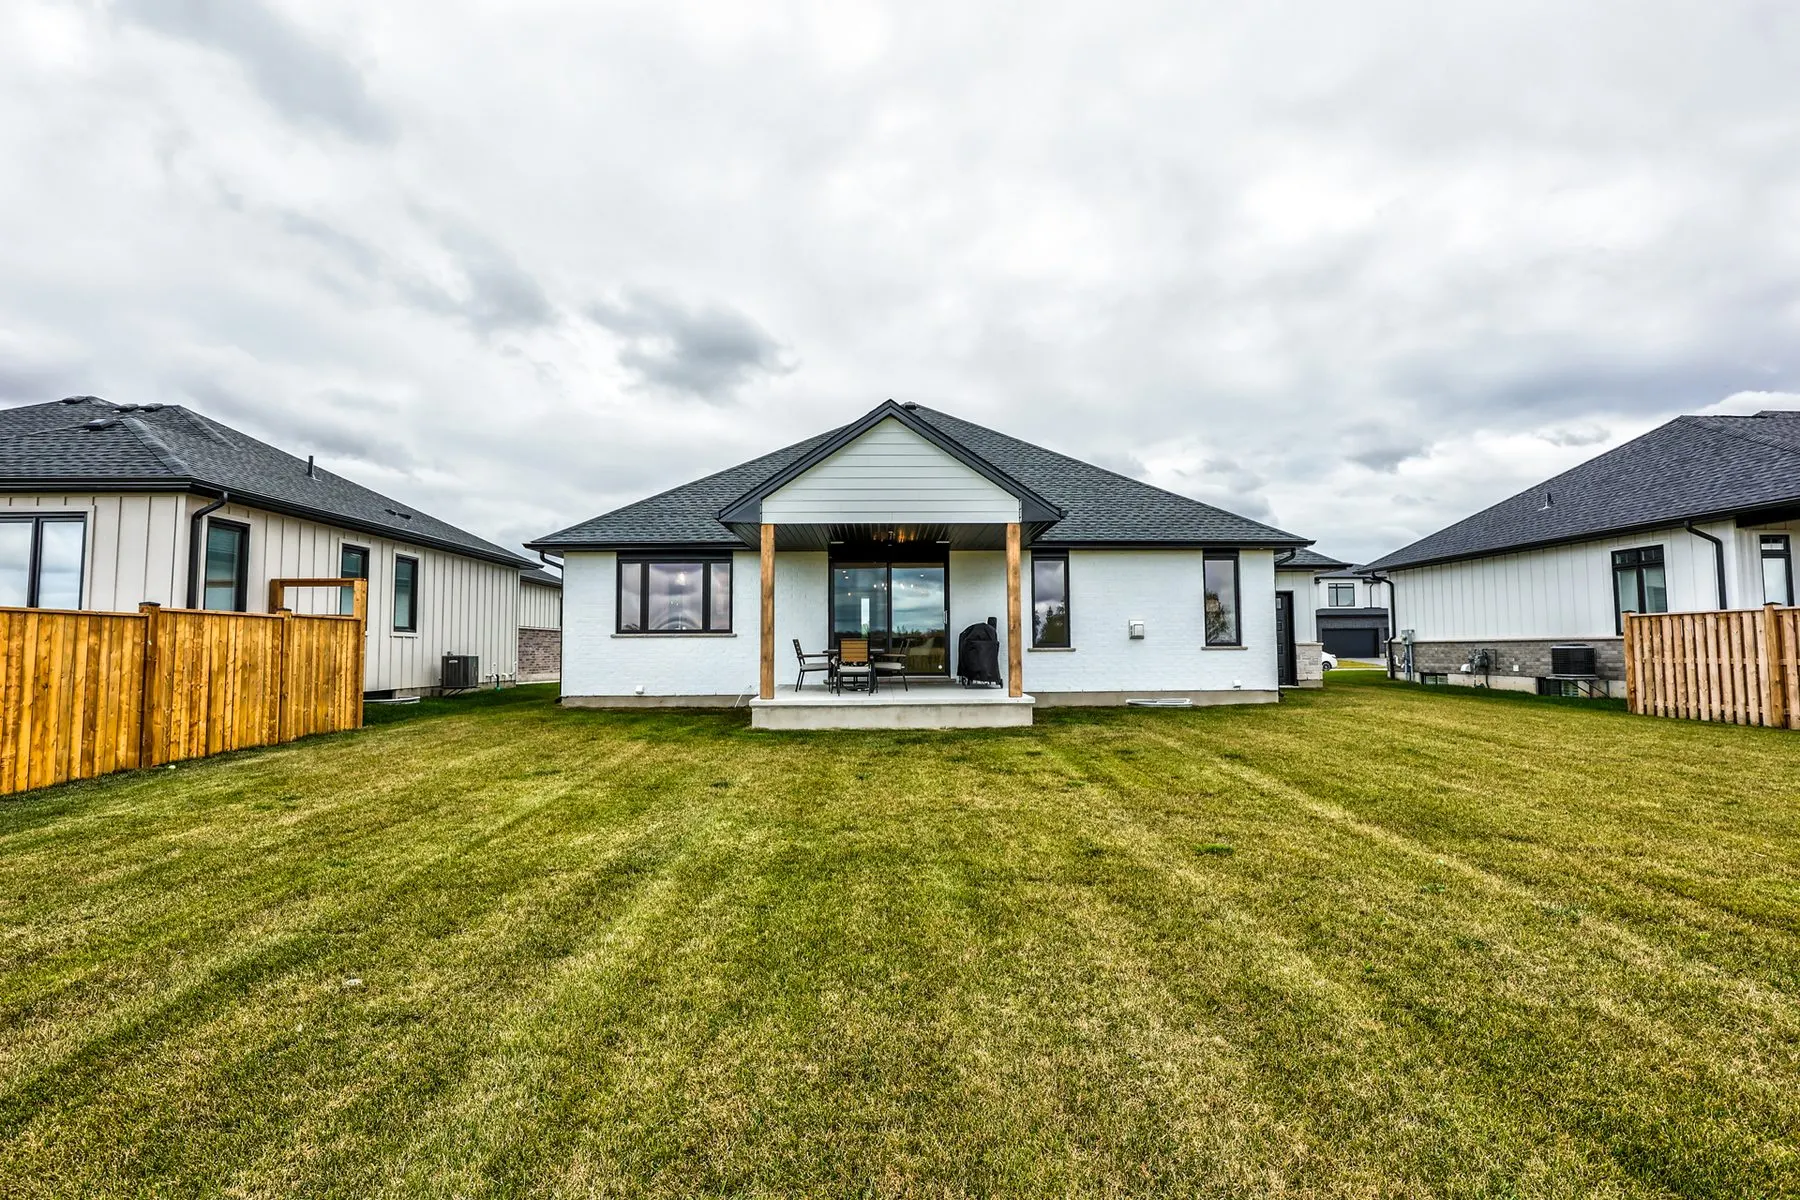
- Covered front and rear porch
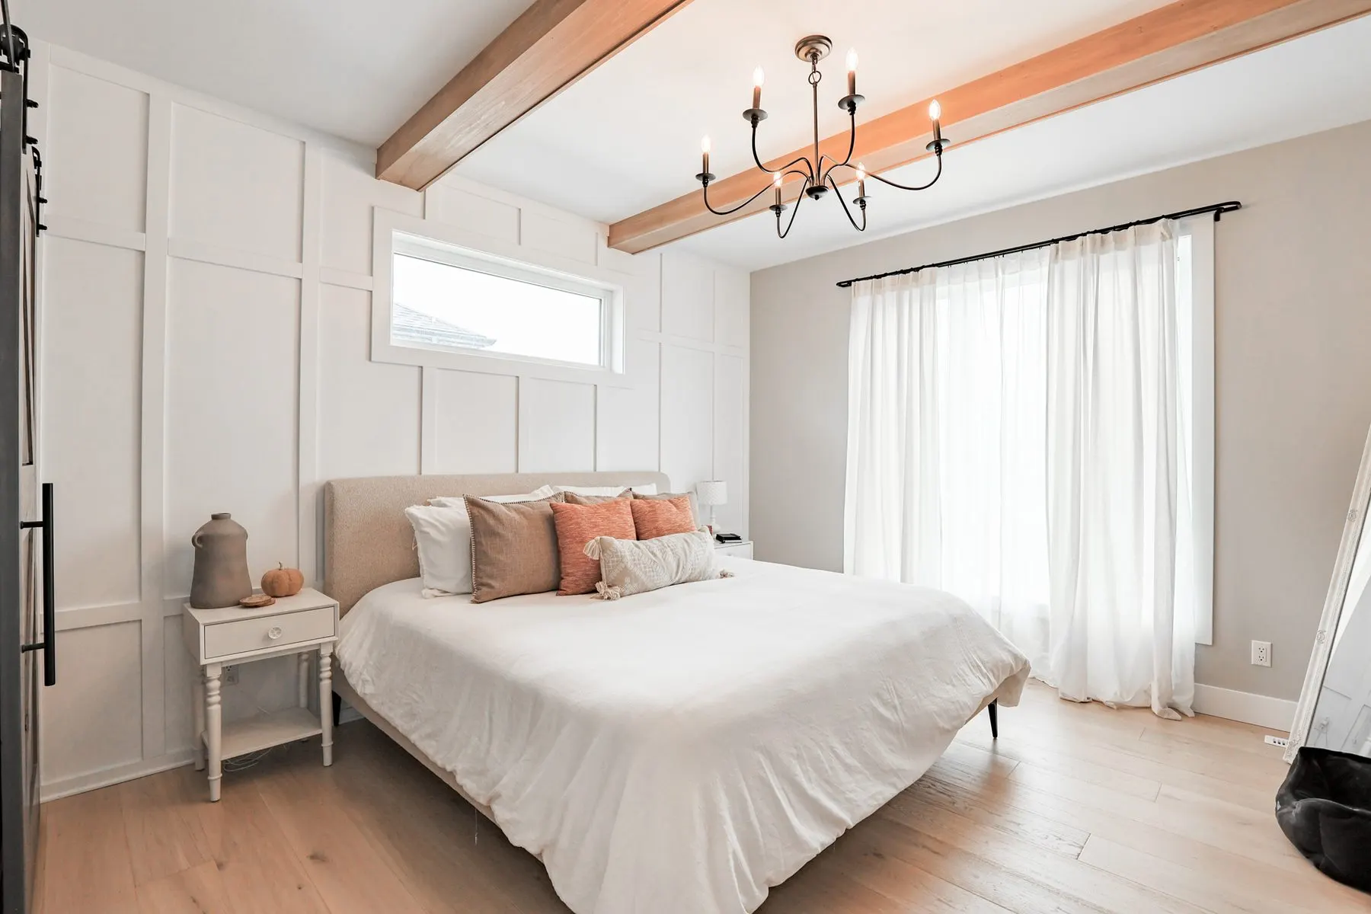
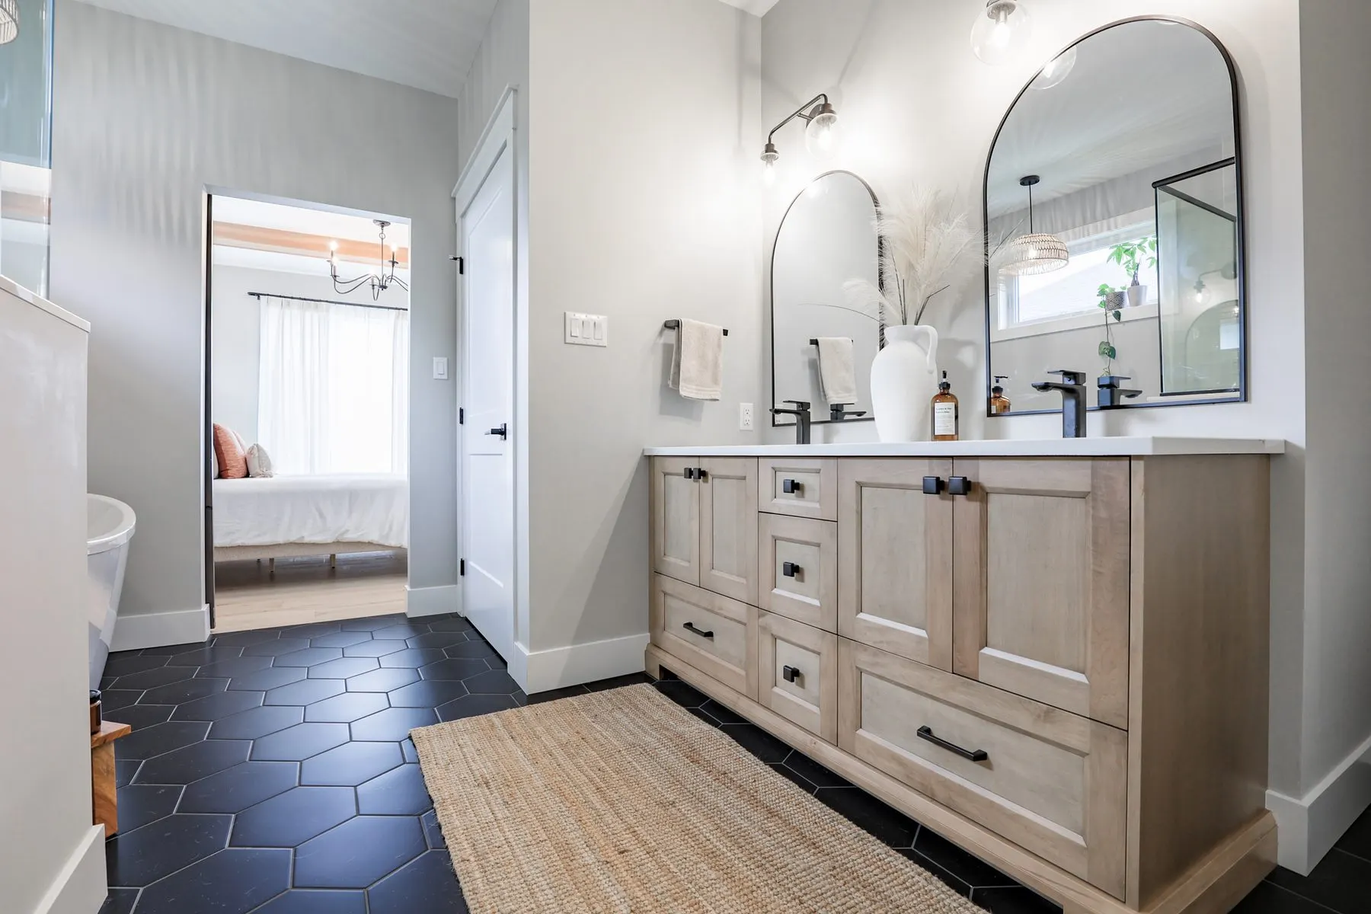
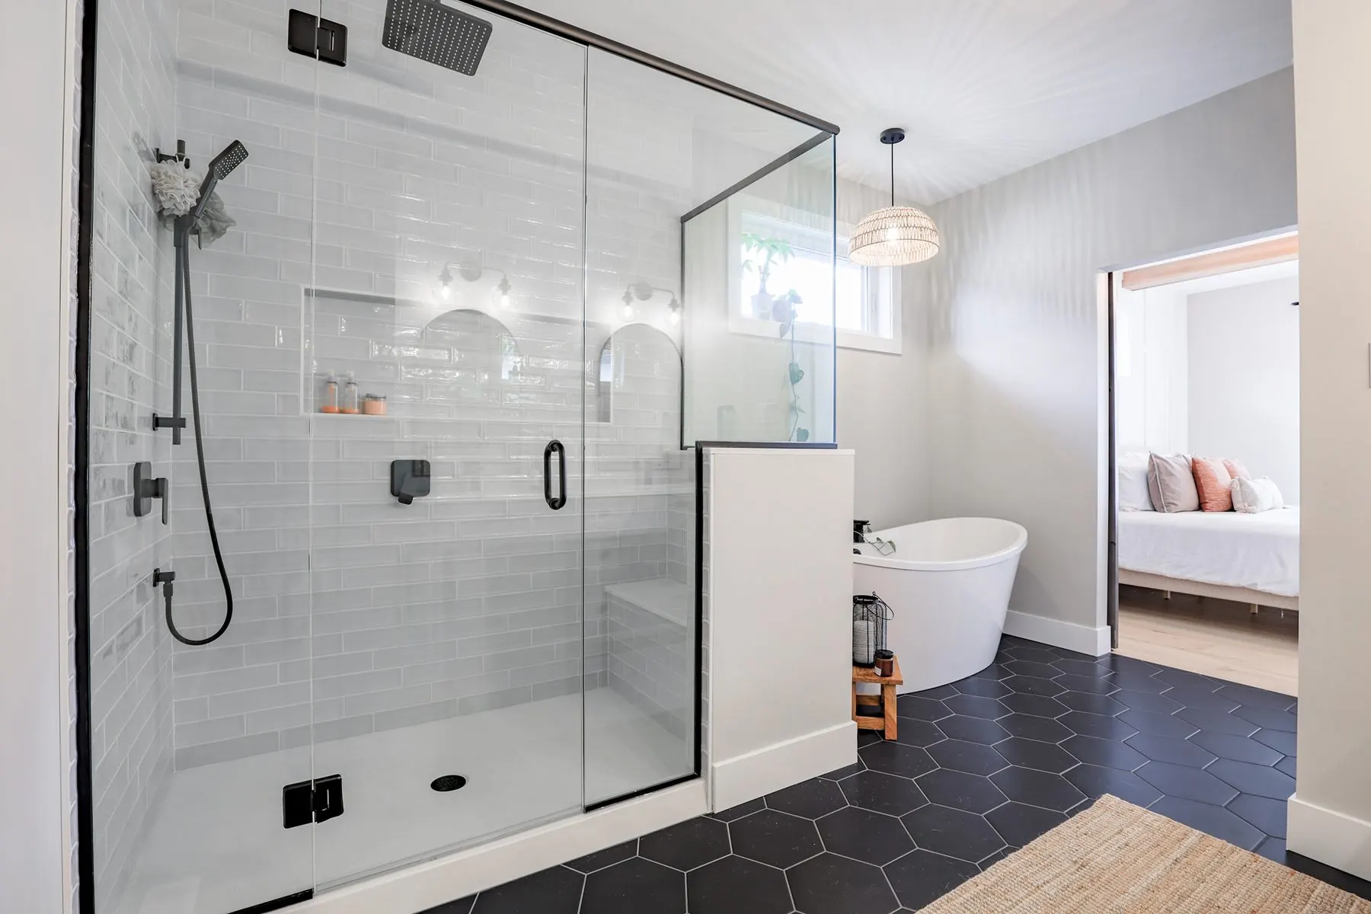
- Four-piece ensuite off master bedroom including a freestanding soaker tub, tiled walk-in shower, and large walk-in closet
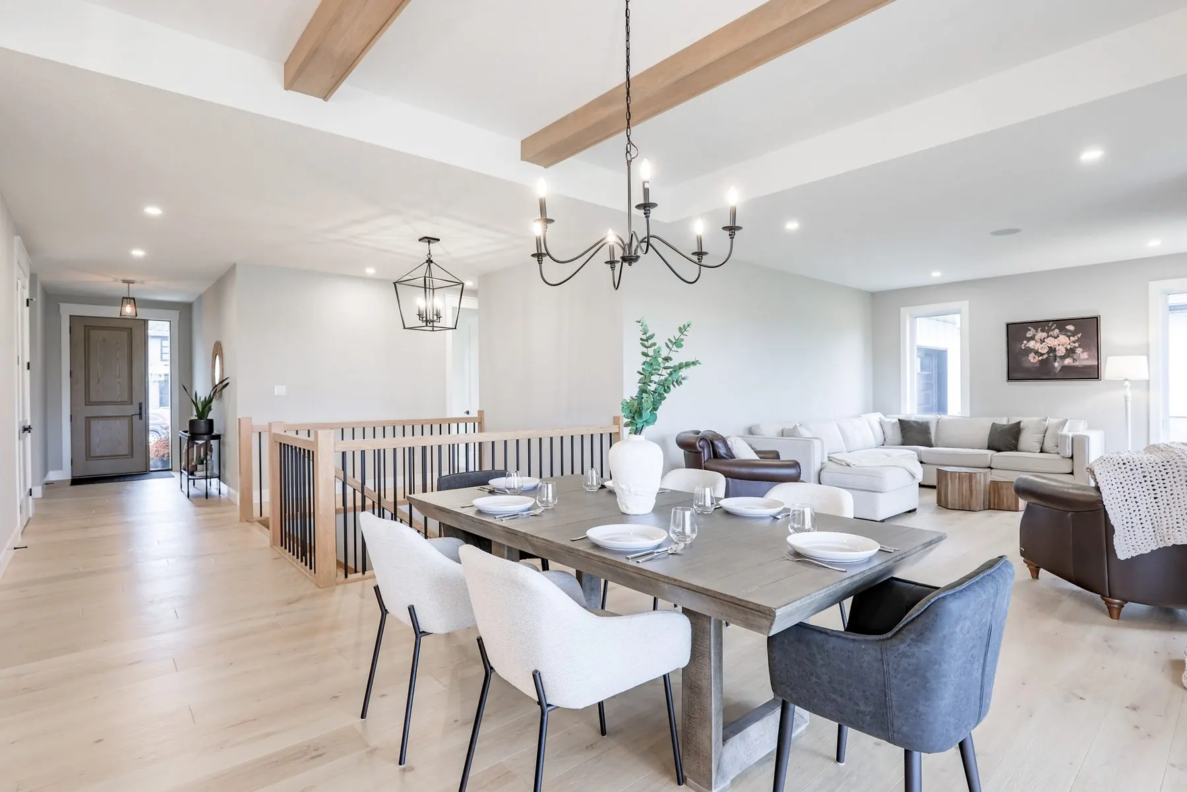
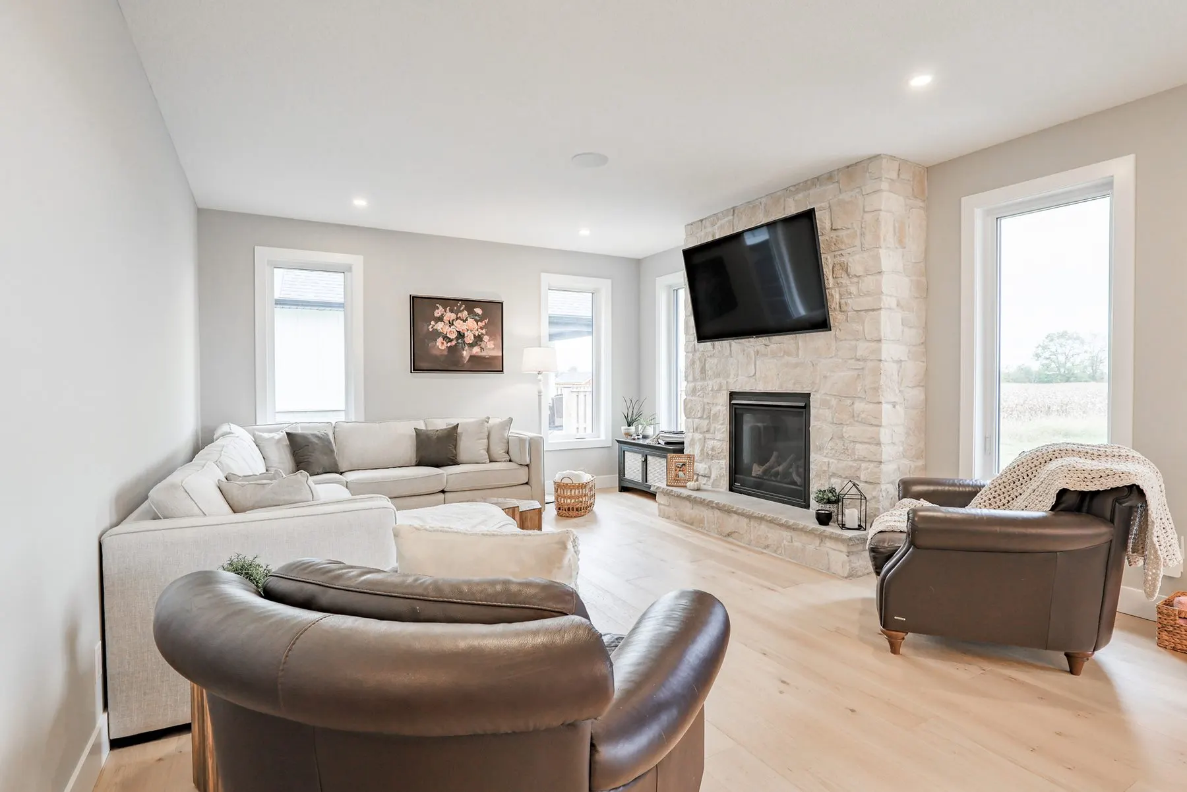
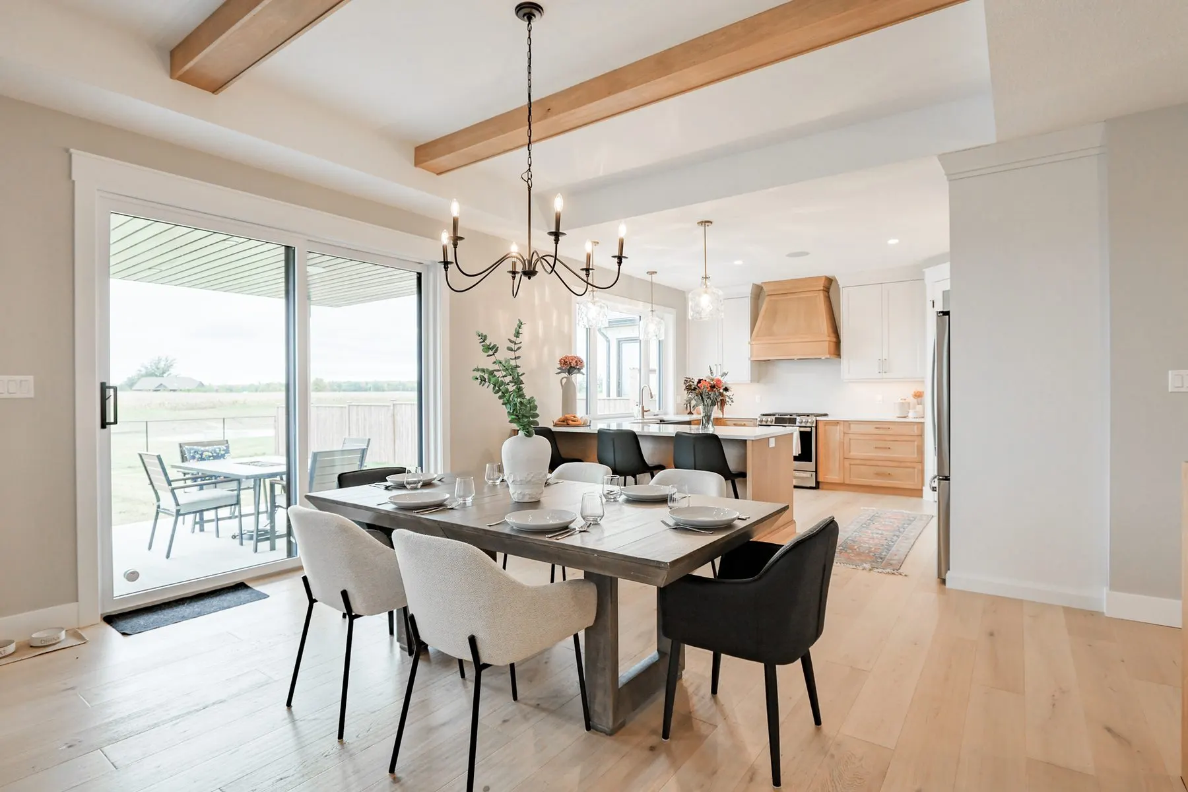
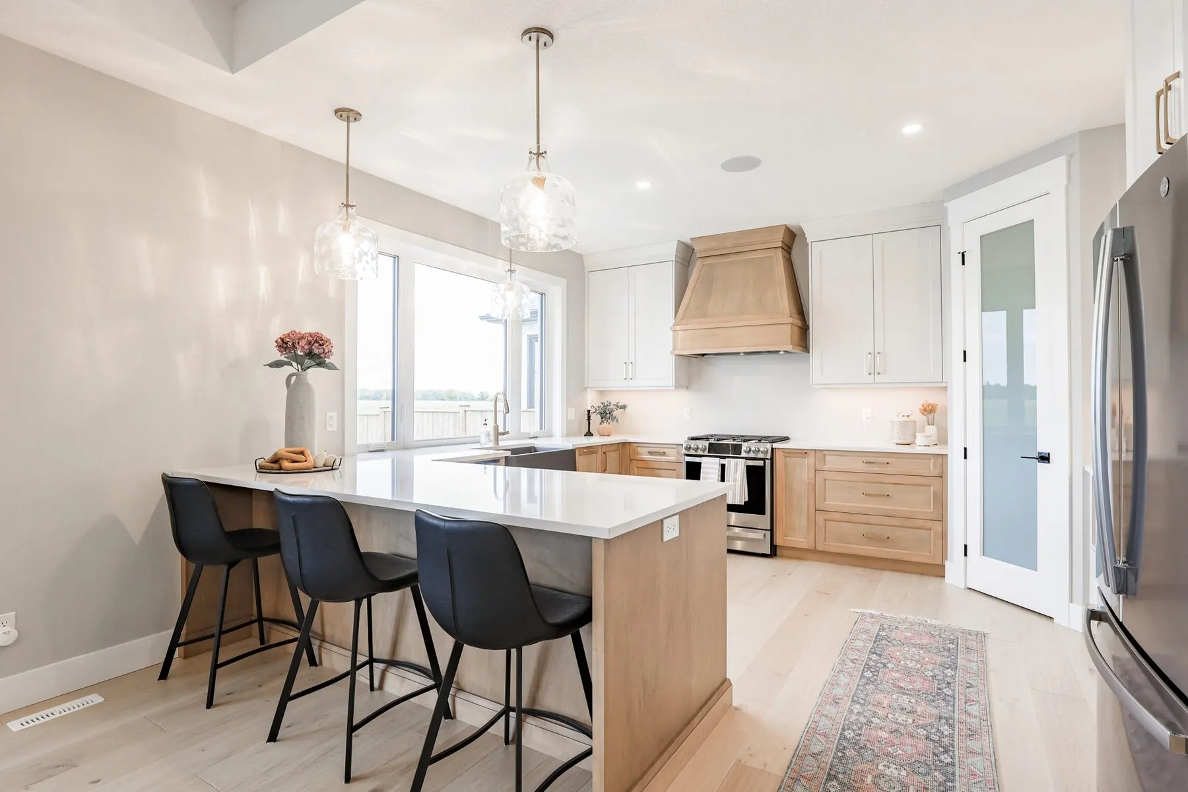
- Open concept kitchen, dining and great room
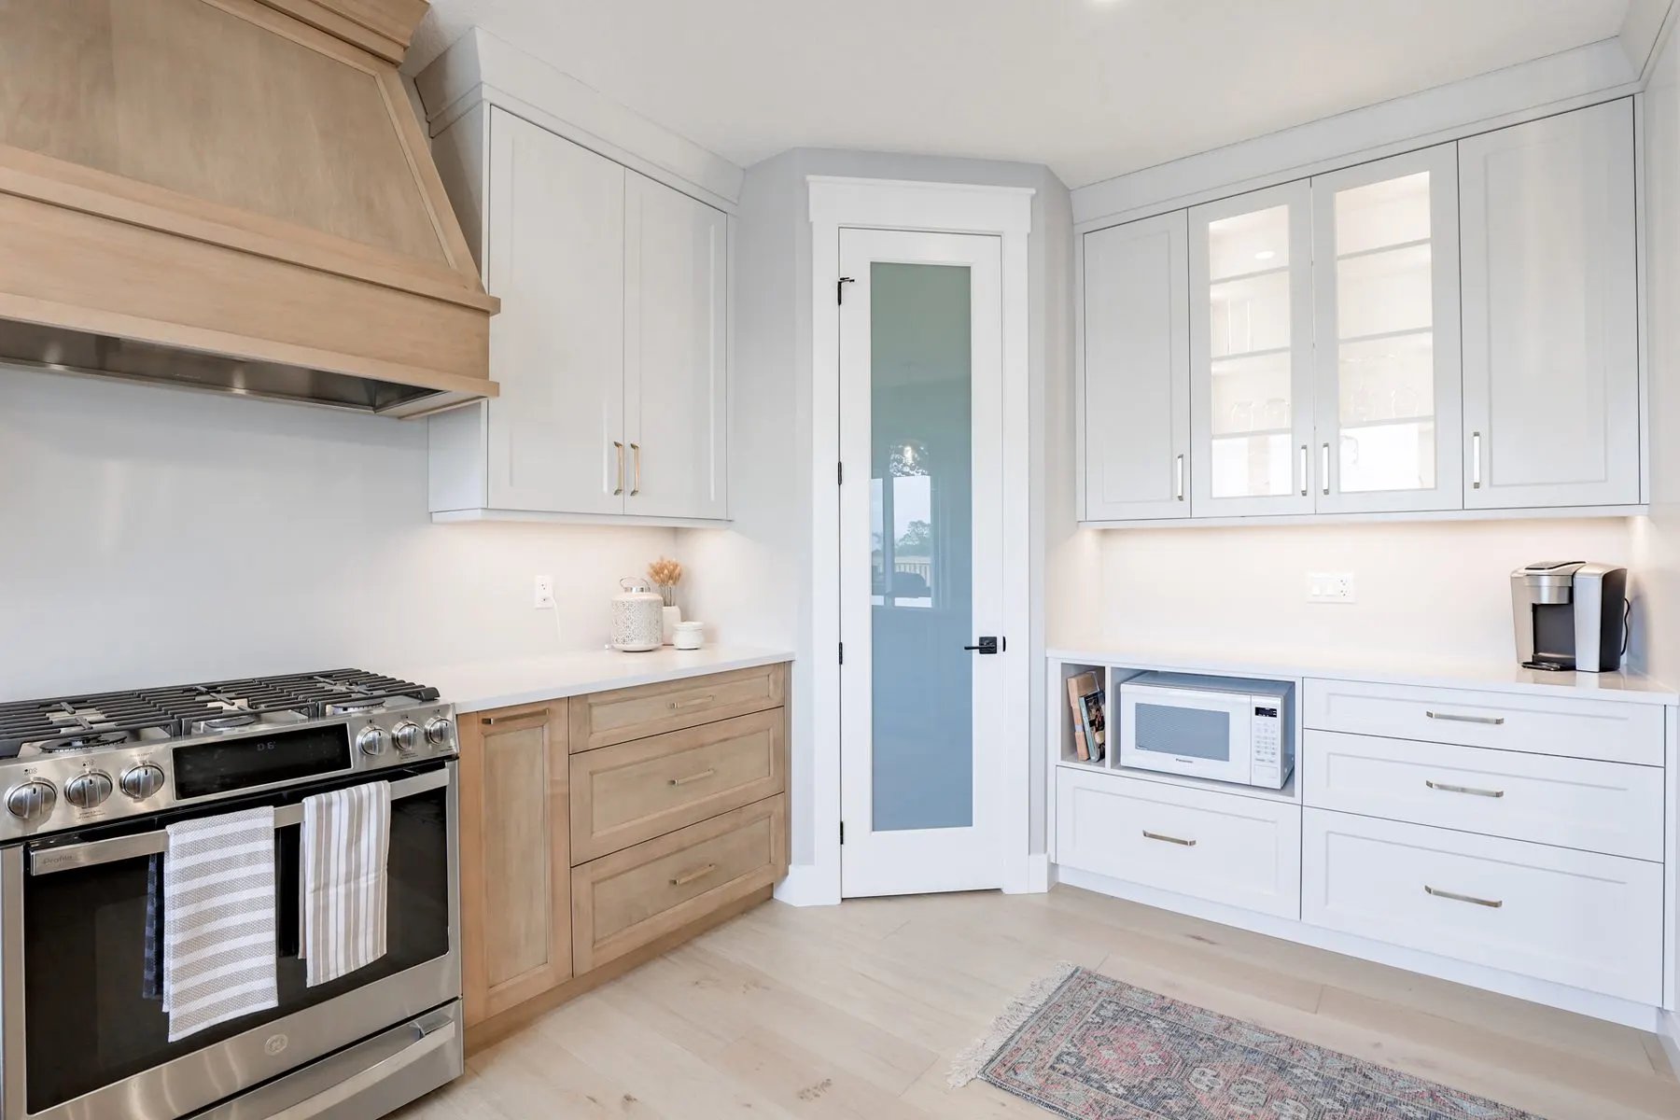
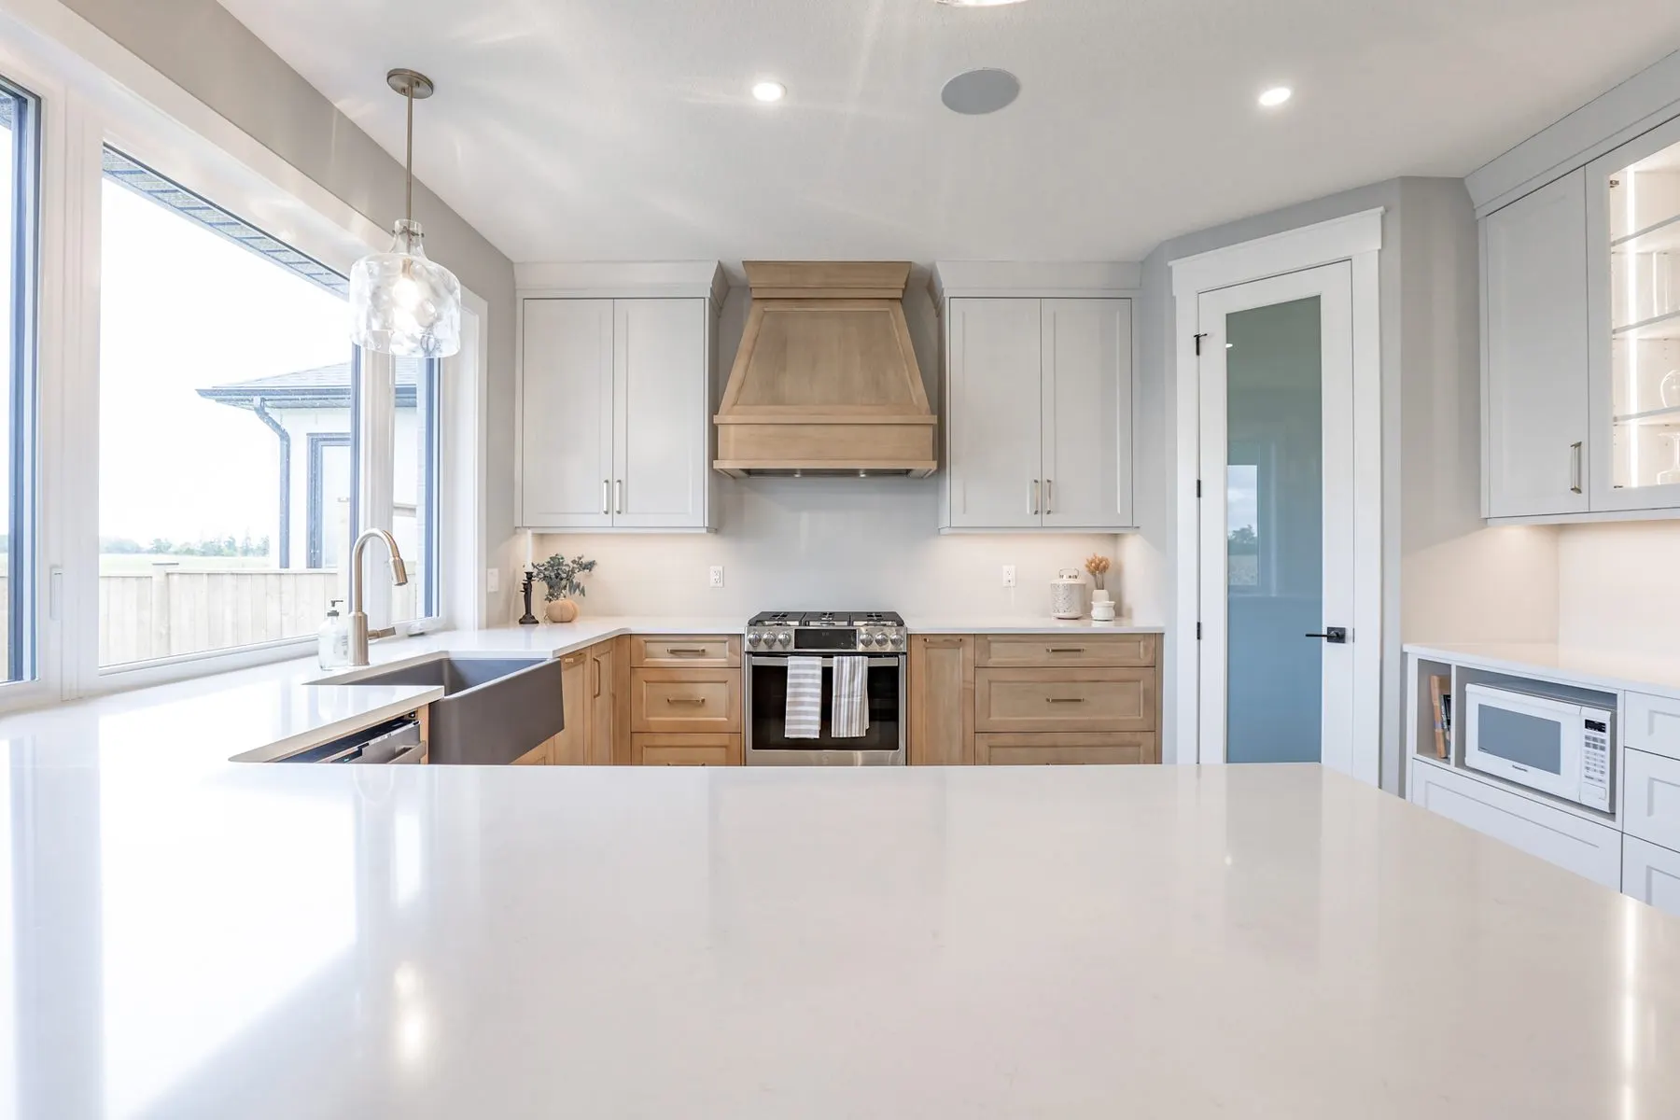
- Kitchen features a peninsula and corner walk-in pantry
- 9’ ceilings throughout the main floor with a tray ceiling and beams in the dining room
- Hardwood stairs
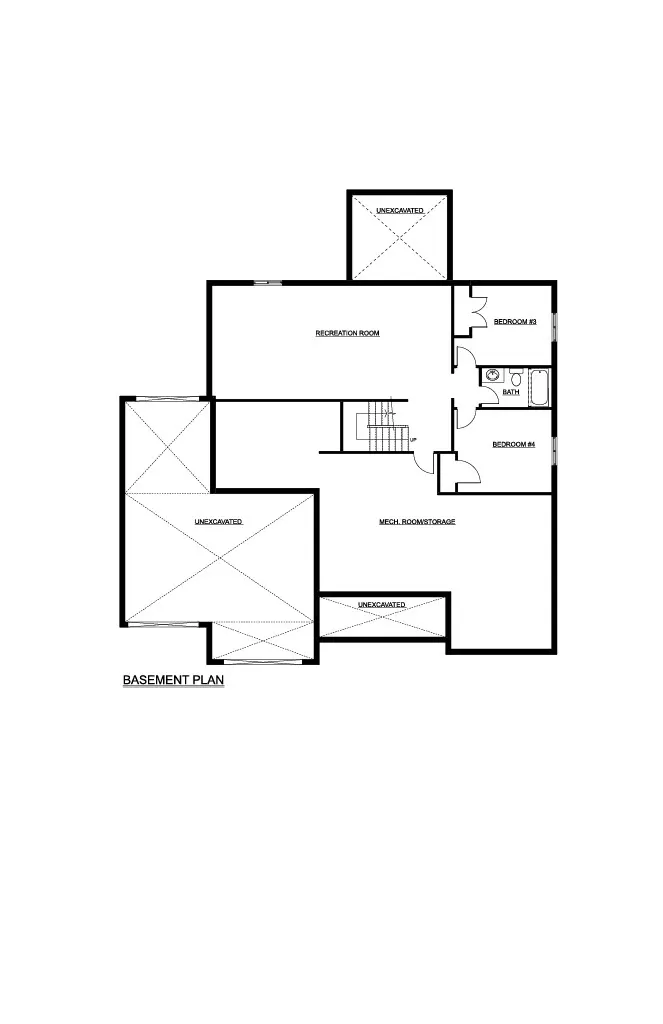
- Basement plan includes two bedrooms, large rec room, and three-piece bathroom with rough-ins for a future kitchenette and lots of storage
The features above and the stats below exclude the basement.
- 2Bedrooms
- 2Bathrooms
- 2822Square Feet
- 2Car Garage
Floorplans