CUSTOM HOME 7
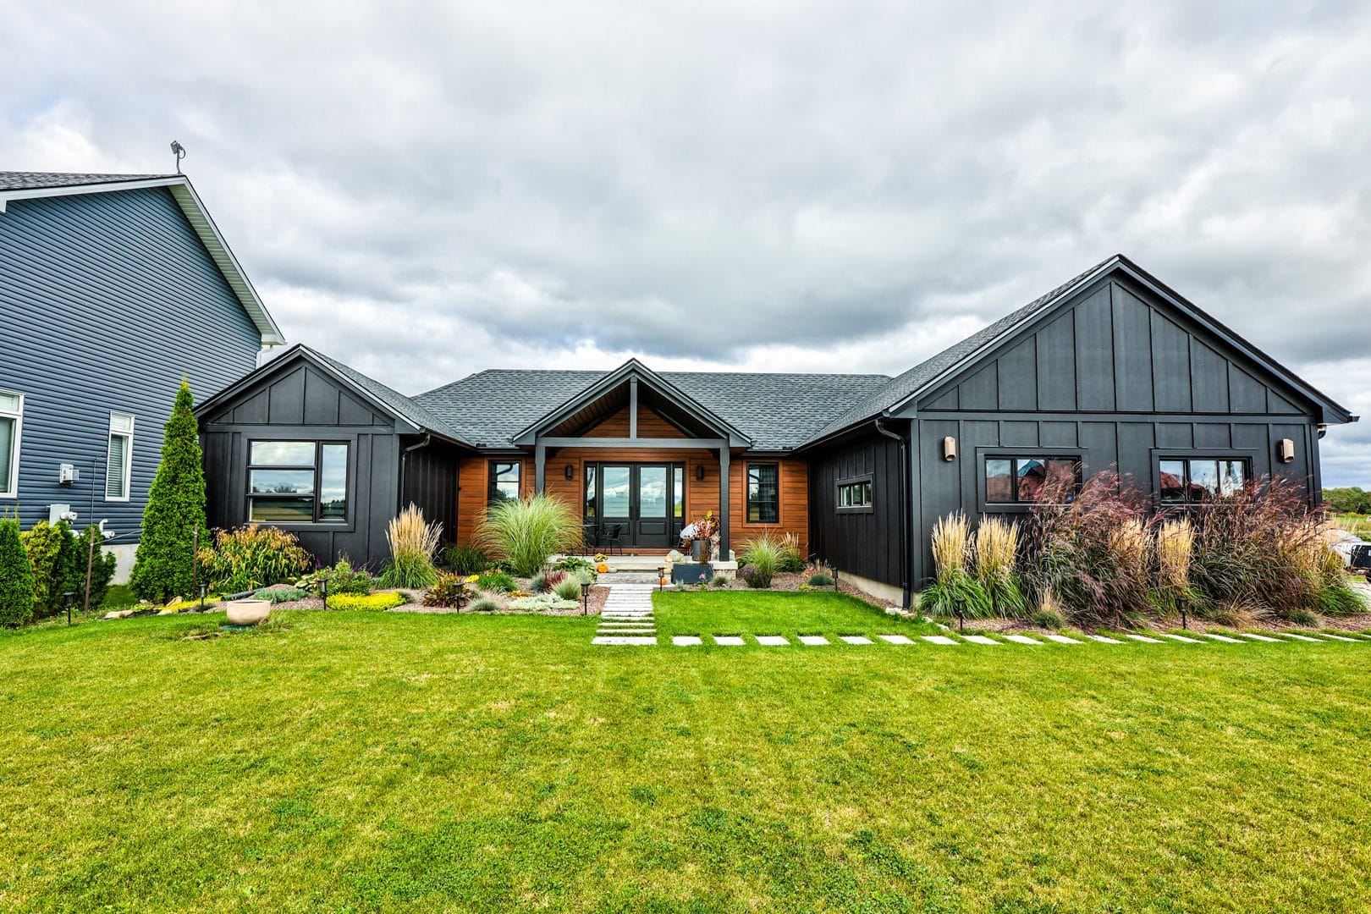
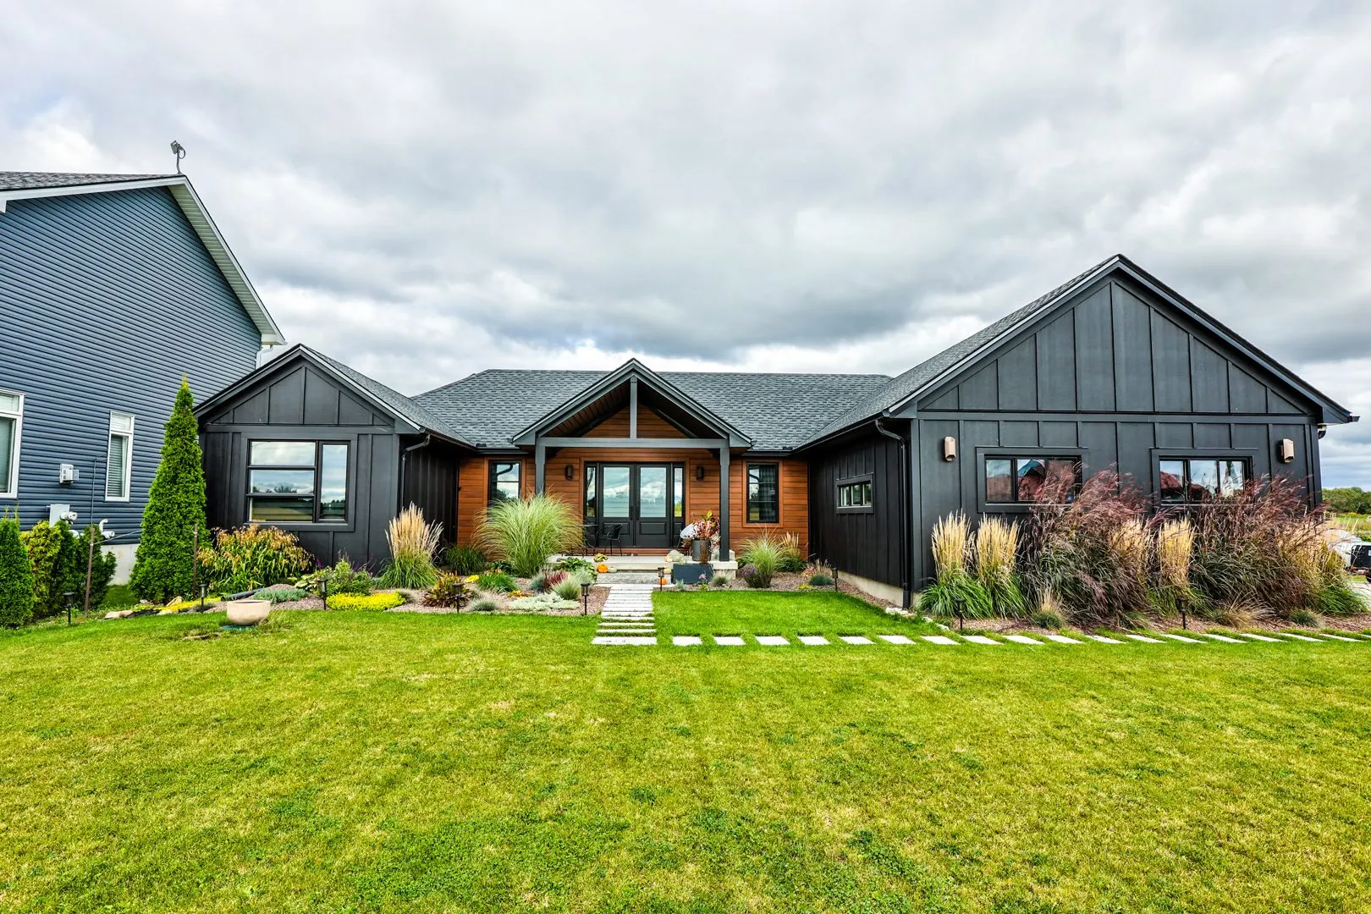
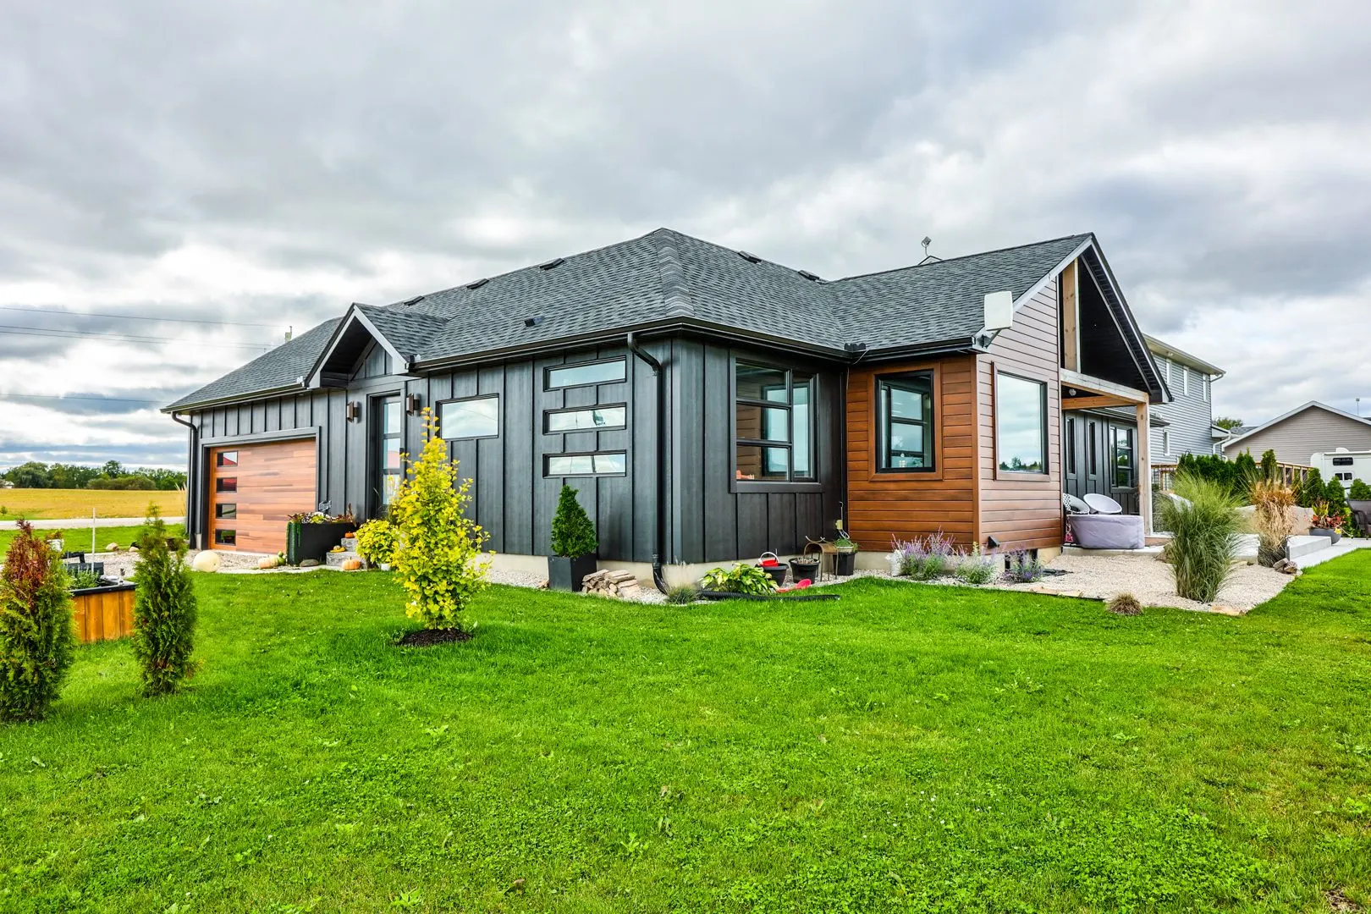
This beautiful home features:
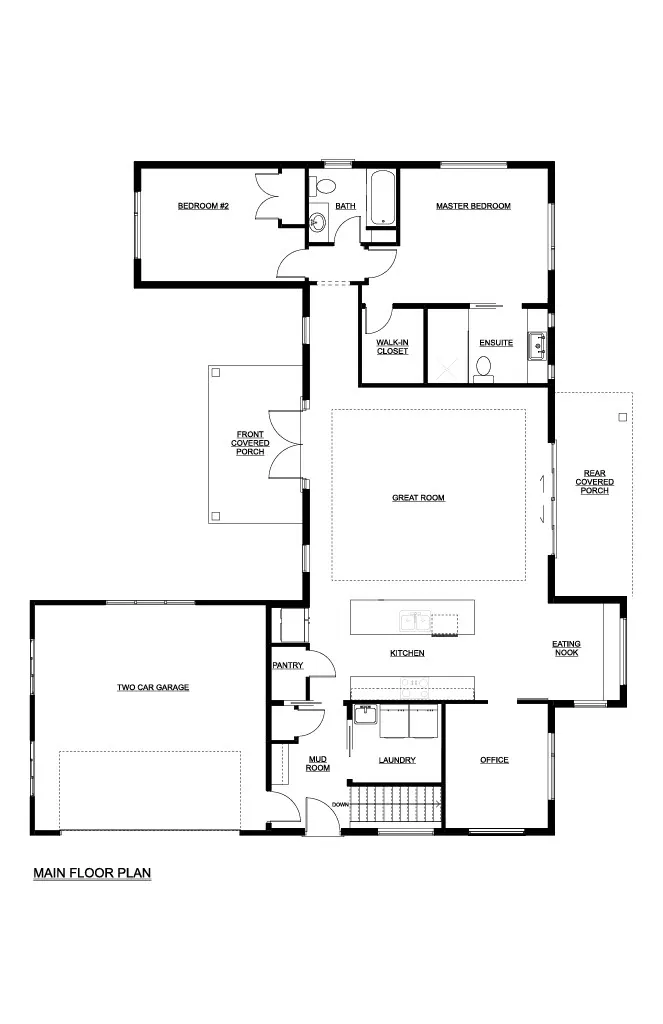
- 1,626.6 sq. ft.
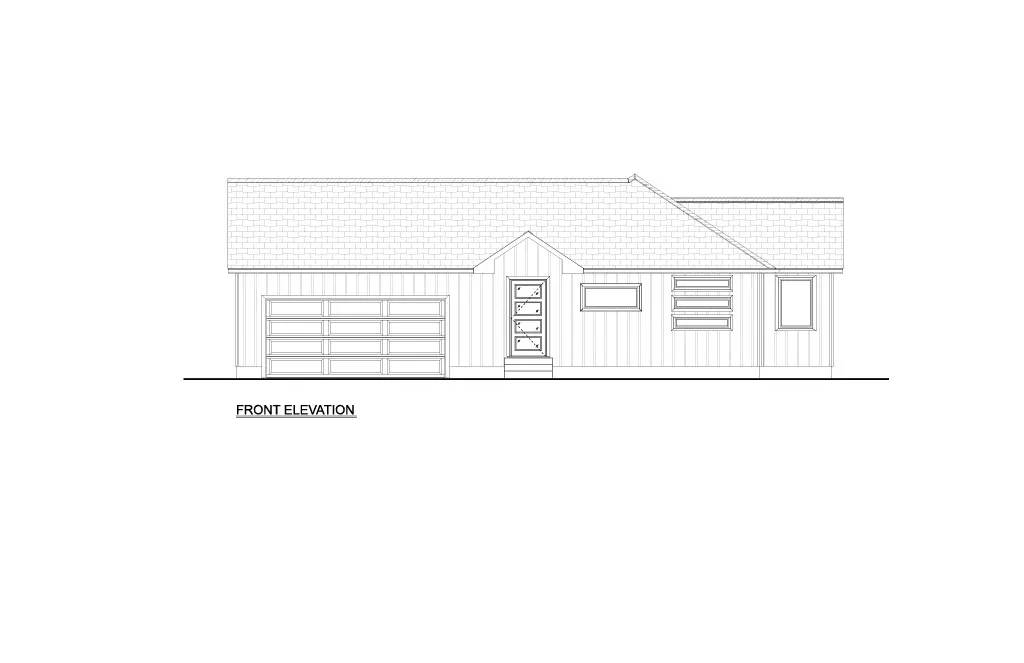
- Two car garage with openers
- Large walk-in closet with custom tile work
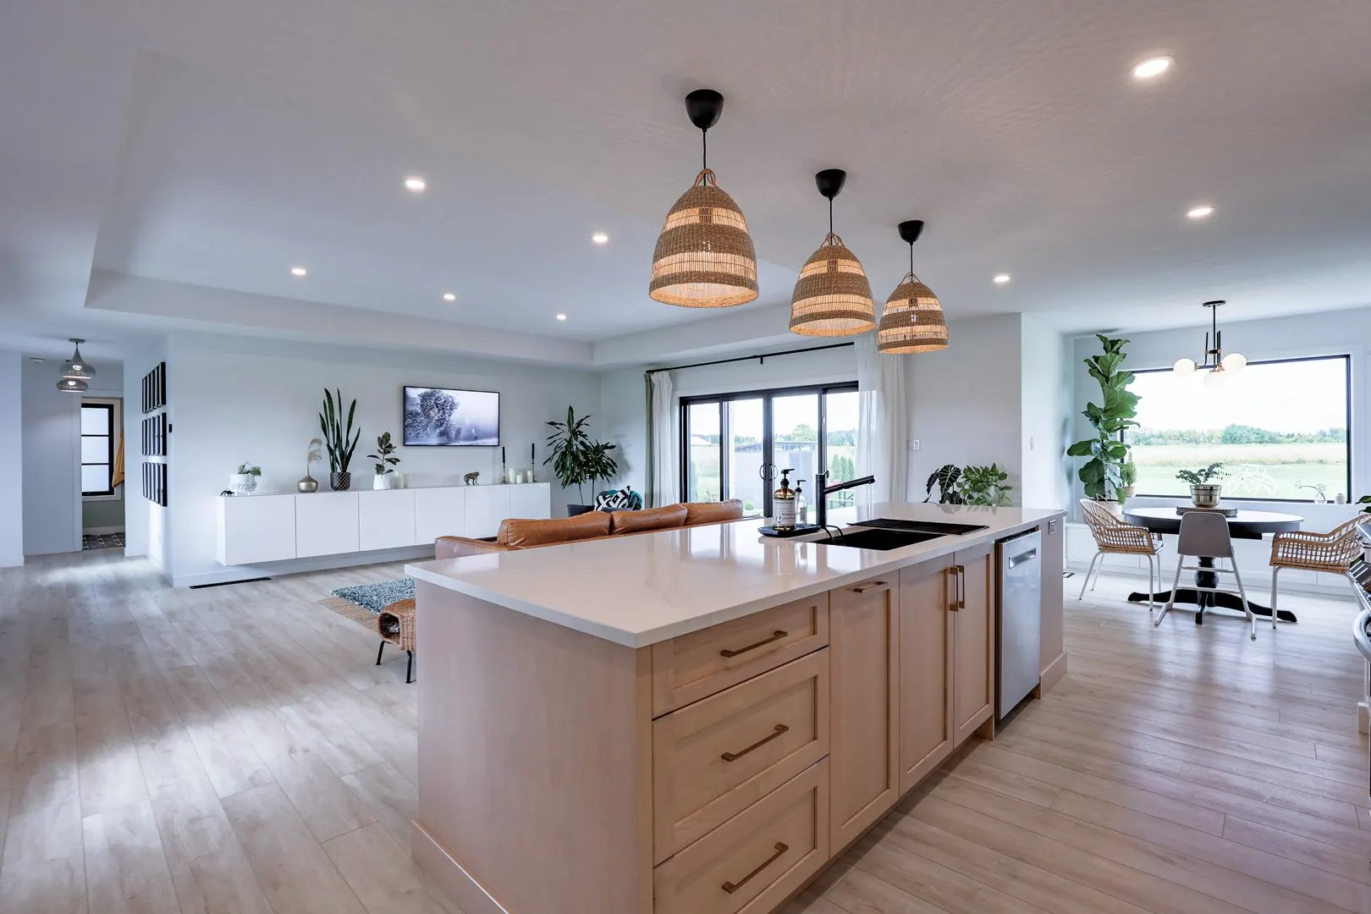
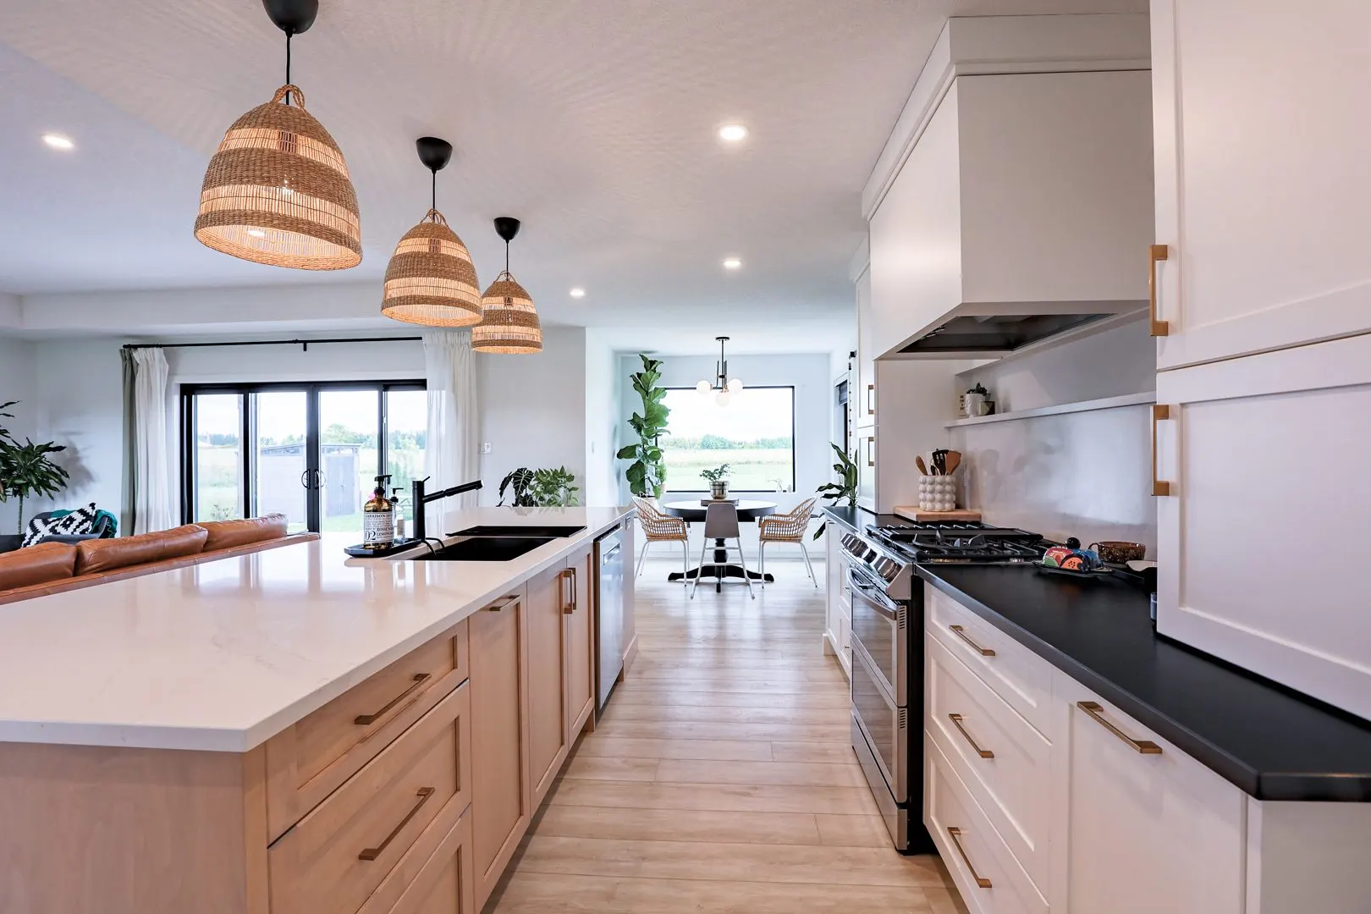
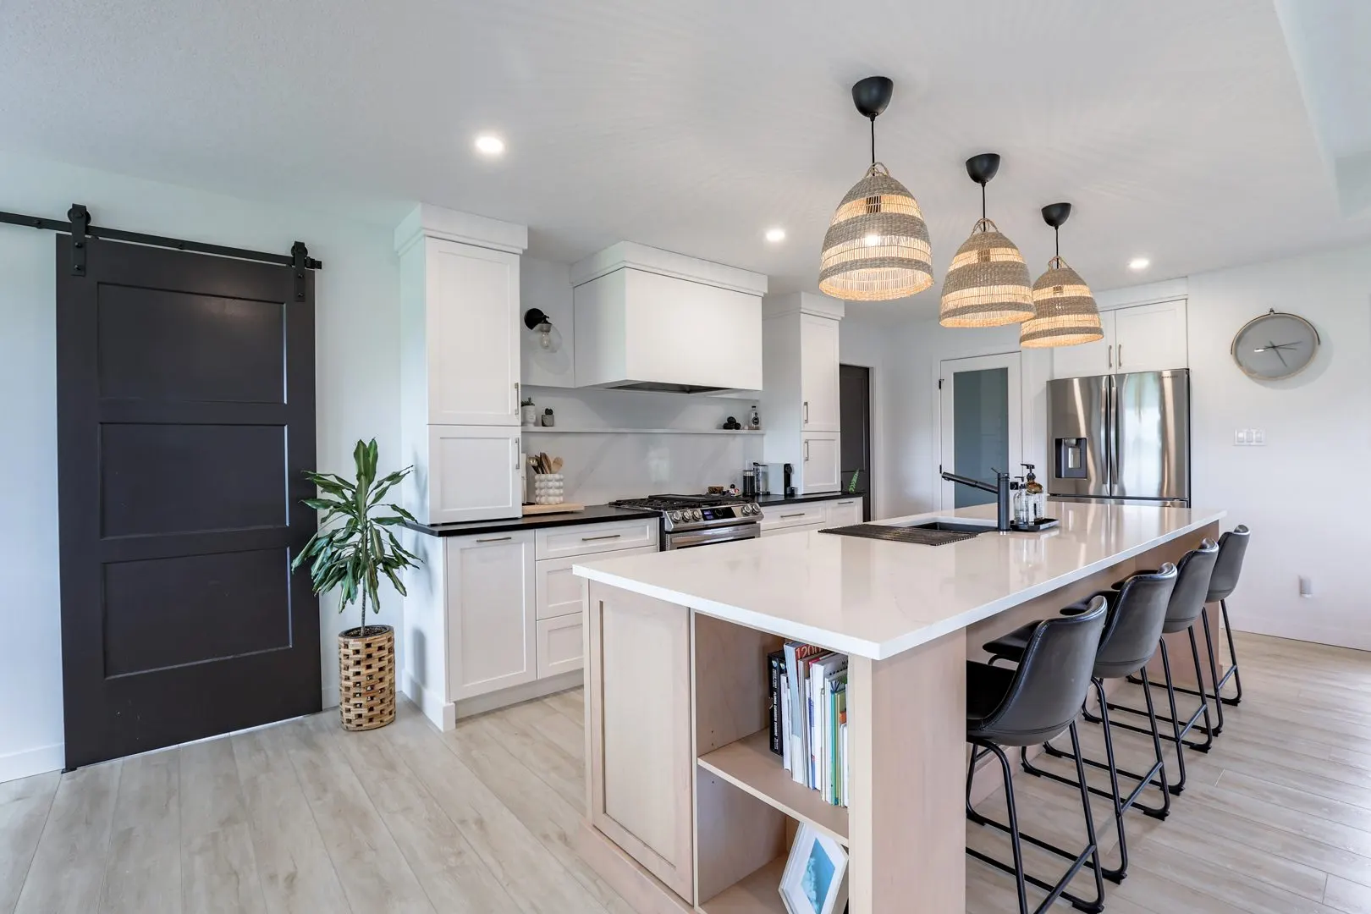
- Large kitchen with custom cabinetry, quartz counter tops and quartz backsplash
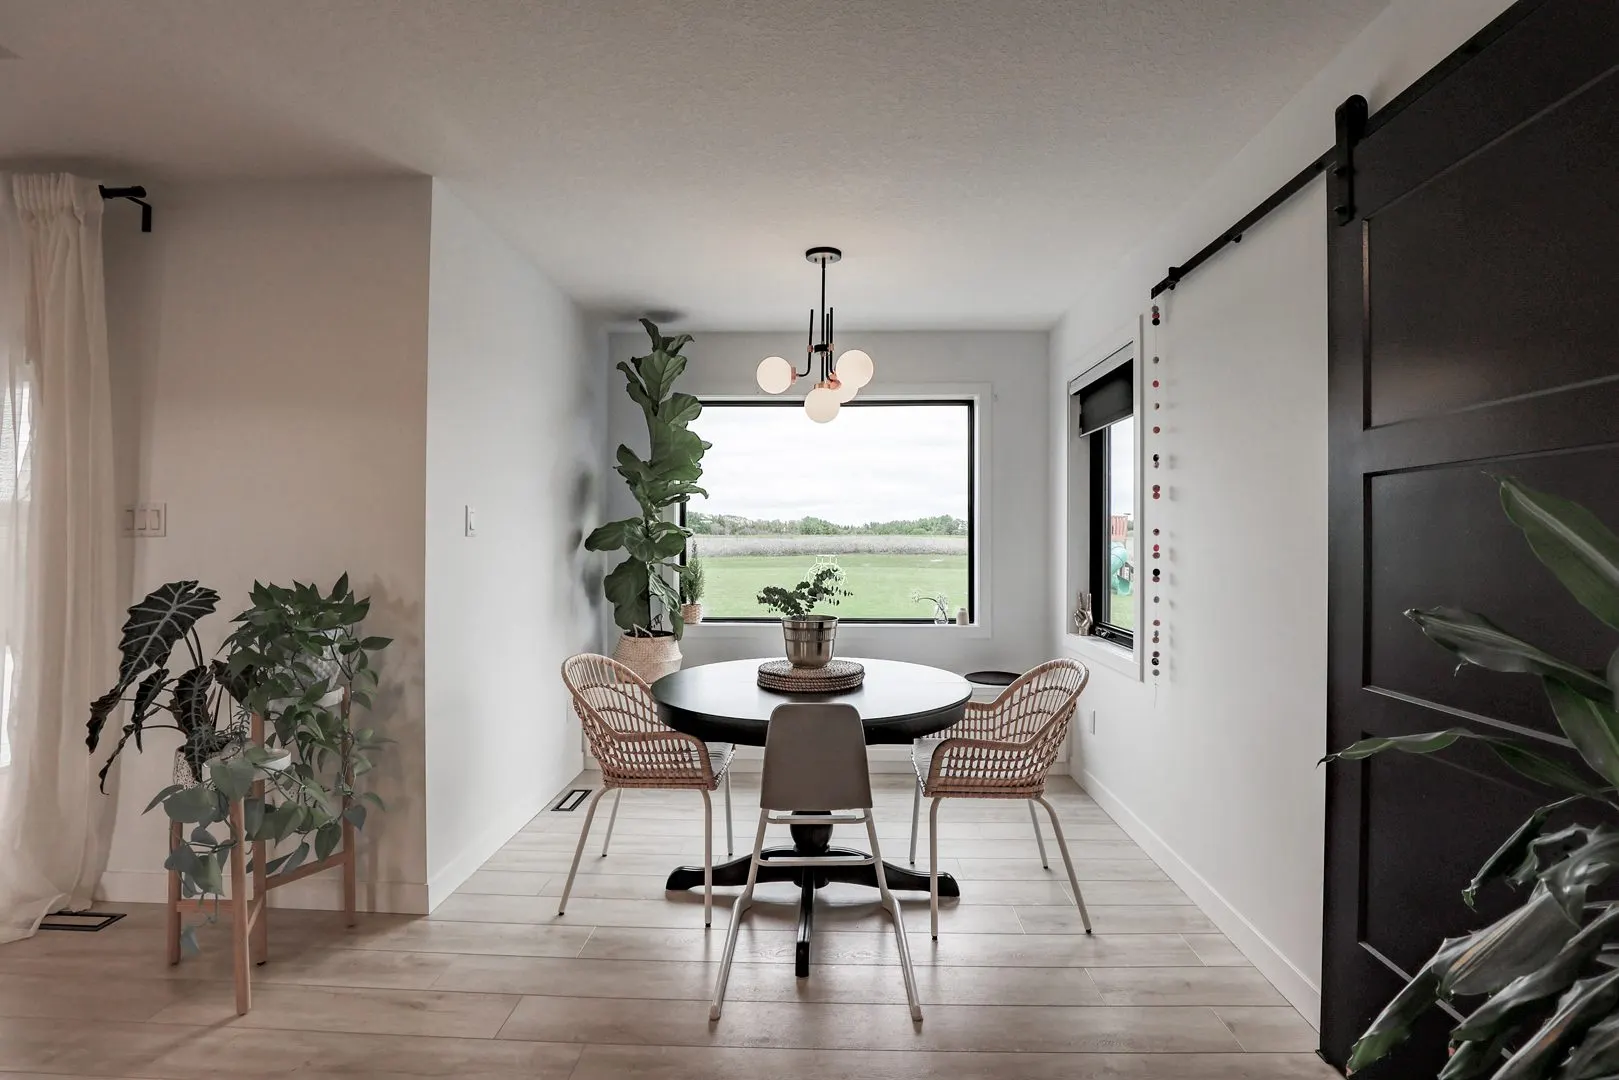
- Built-in bench in the dining area
- Large office with barn door
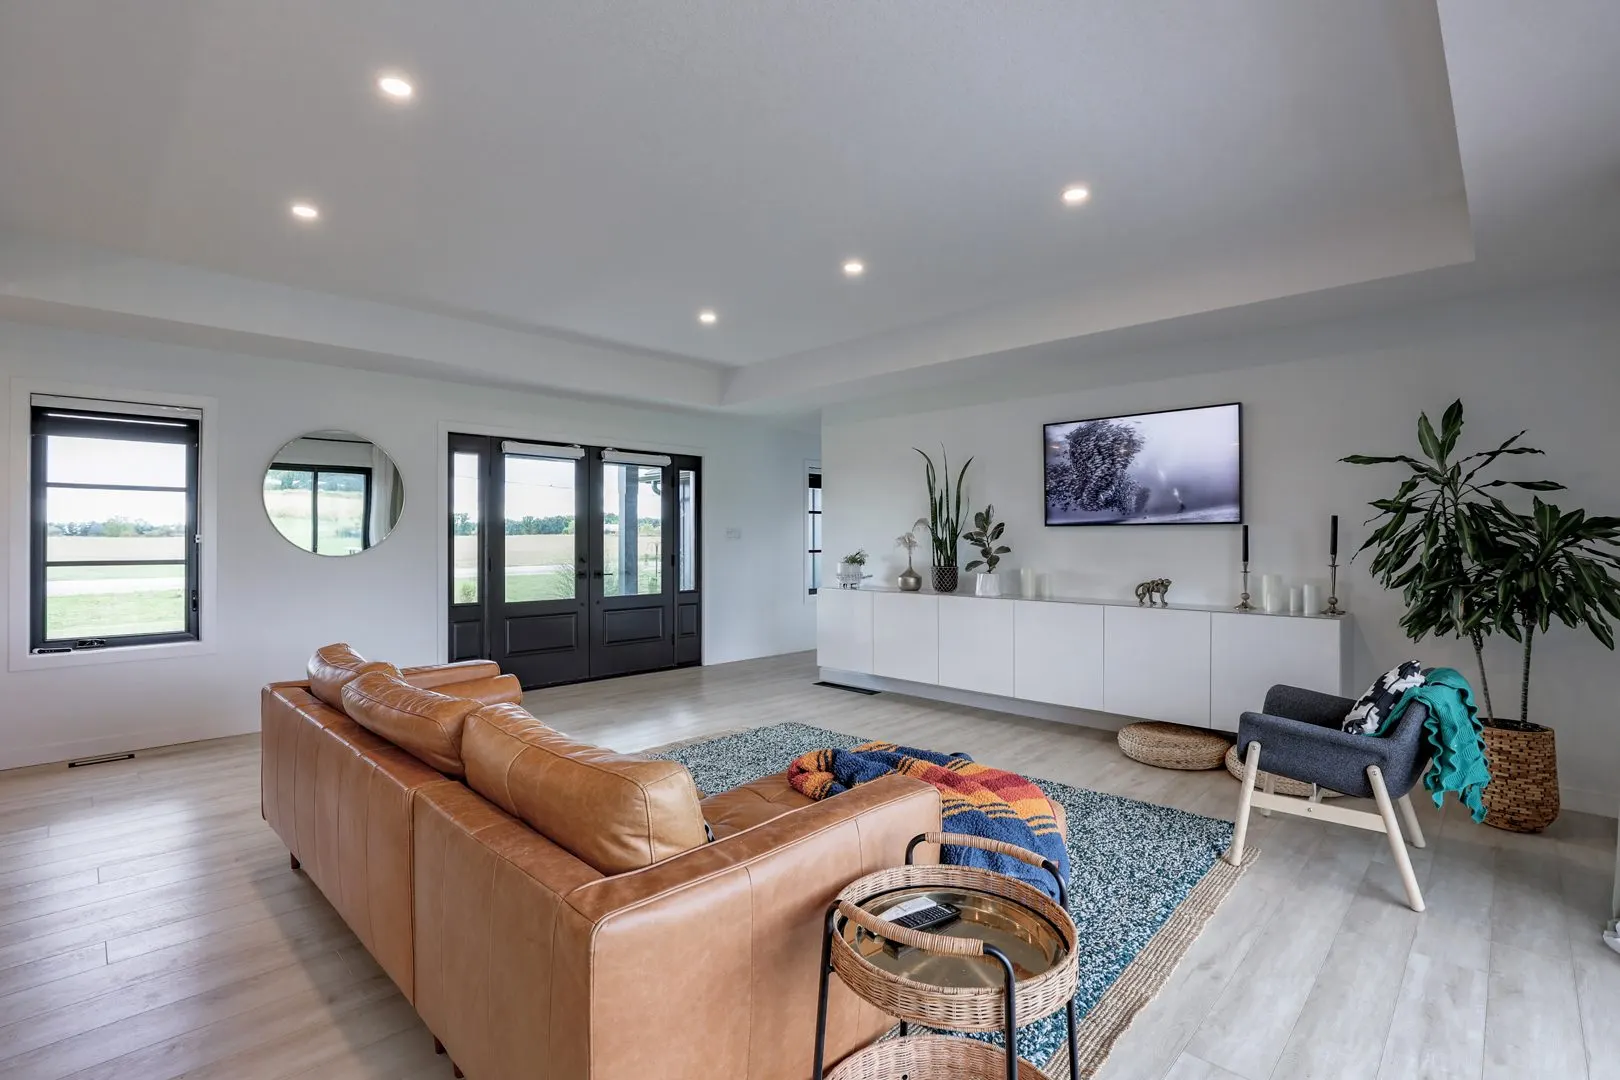
- Double front doors with side lights
- Large front and rear covered porch
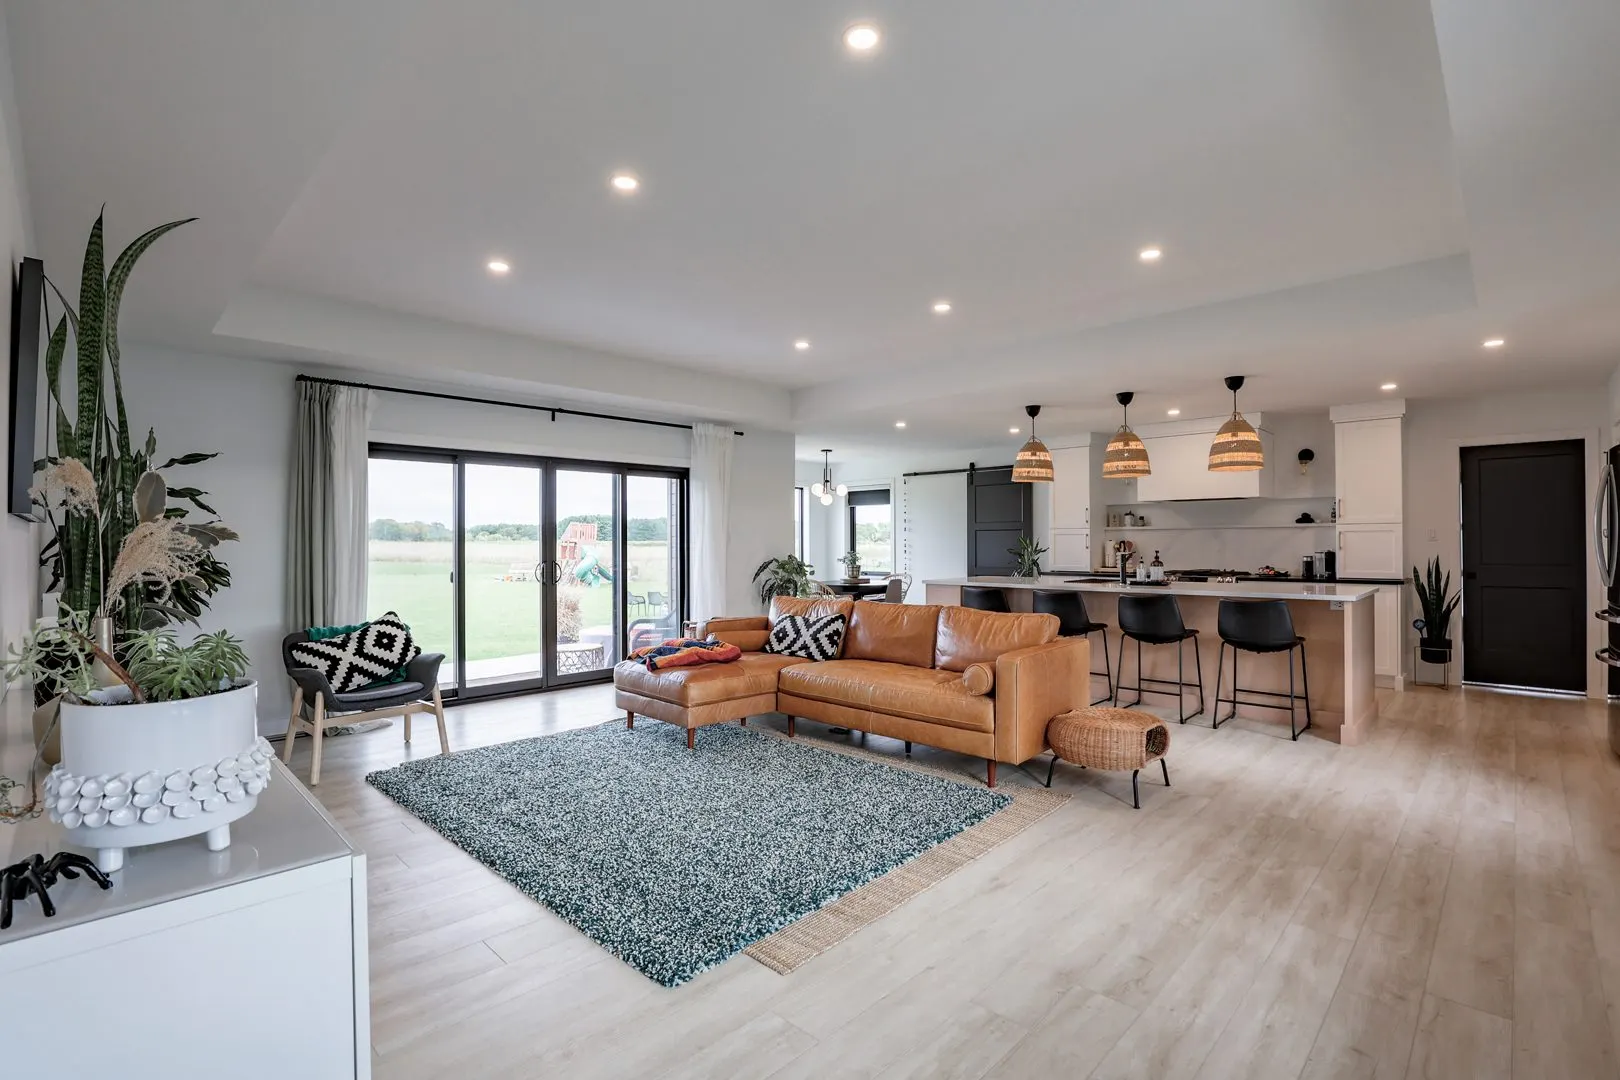
- 12ft patio doors
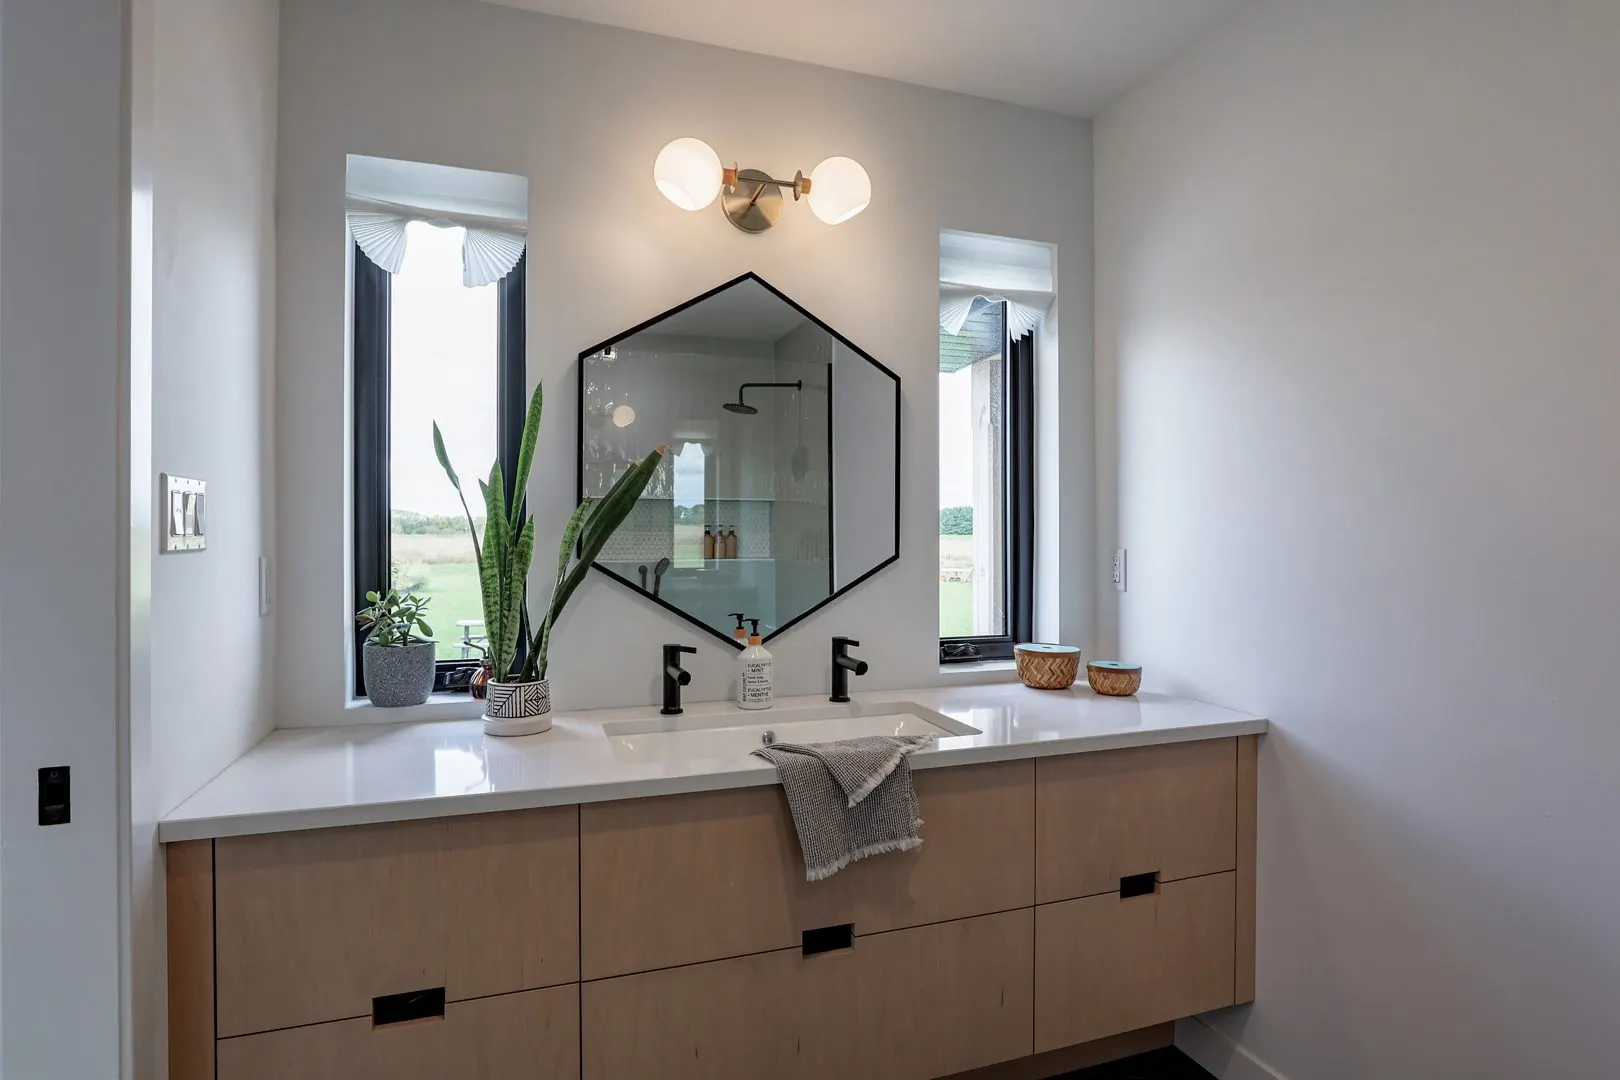
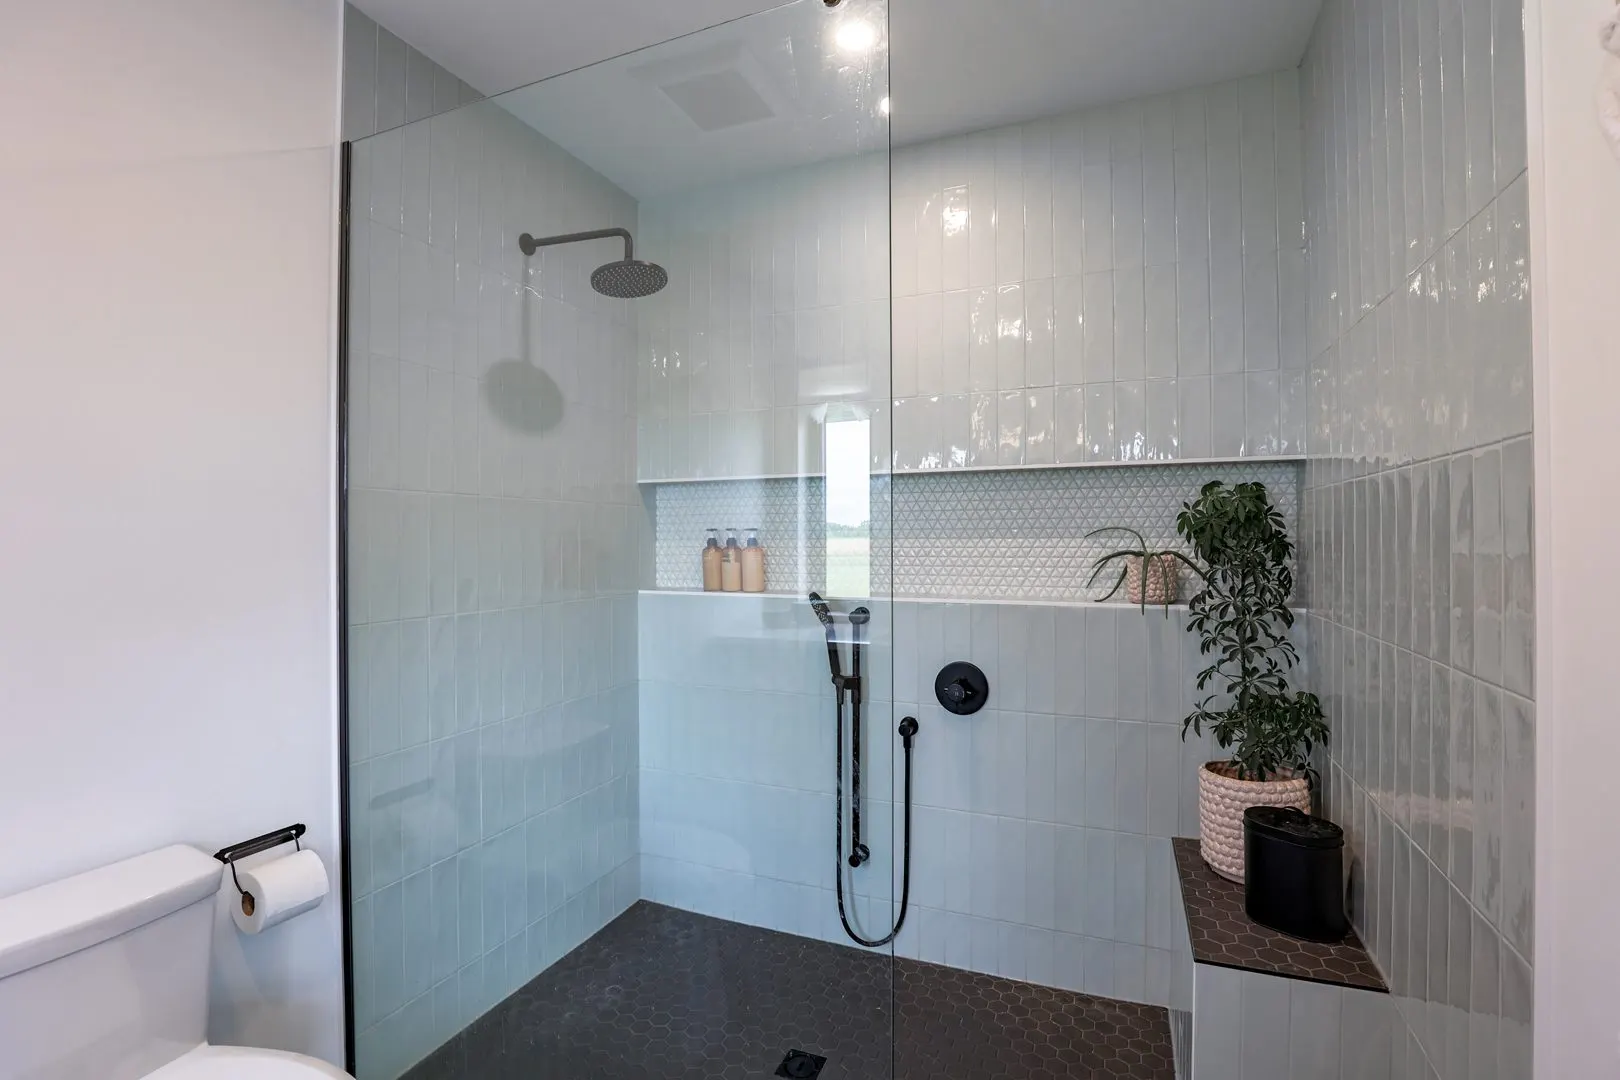
- Three-piece primary bathroom with walk-in shower
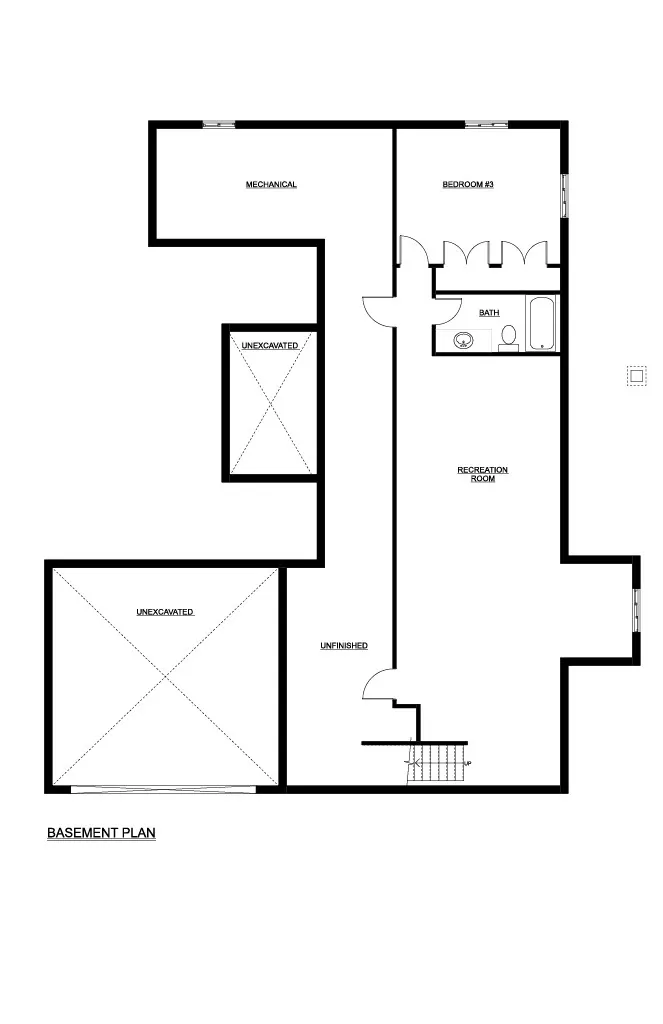
The features above and the stats below exclude the basement.
- 2Bedrooms
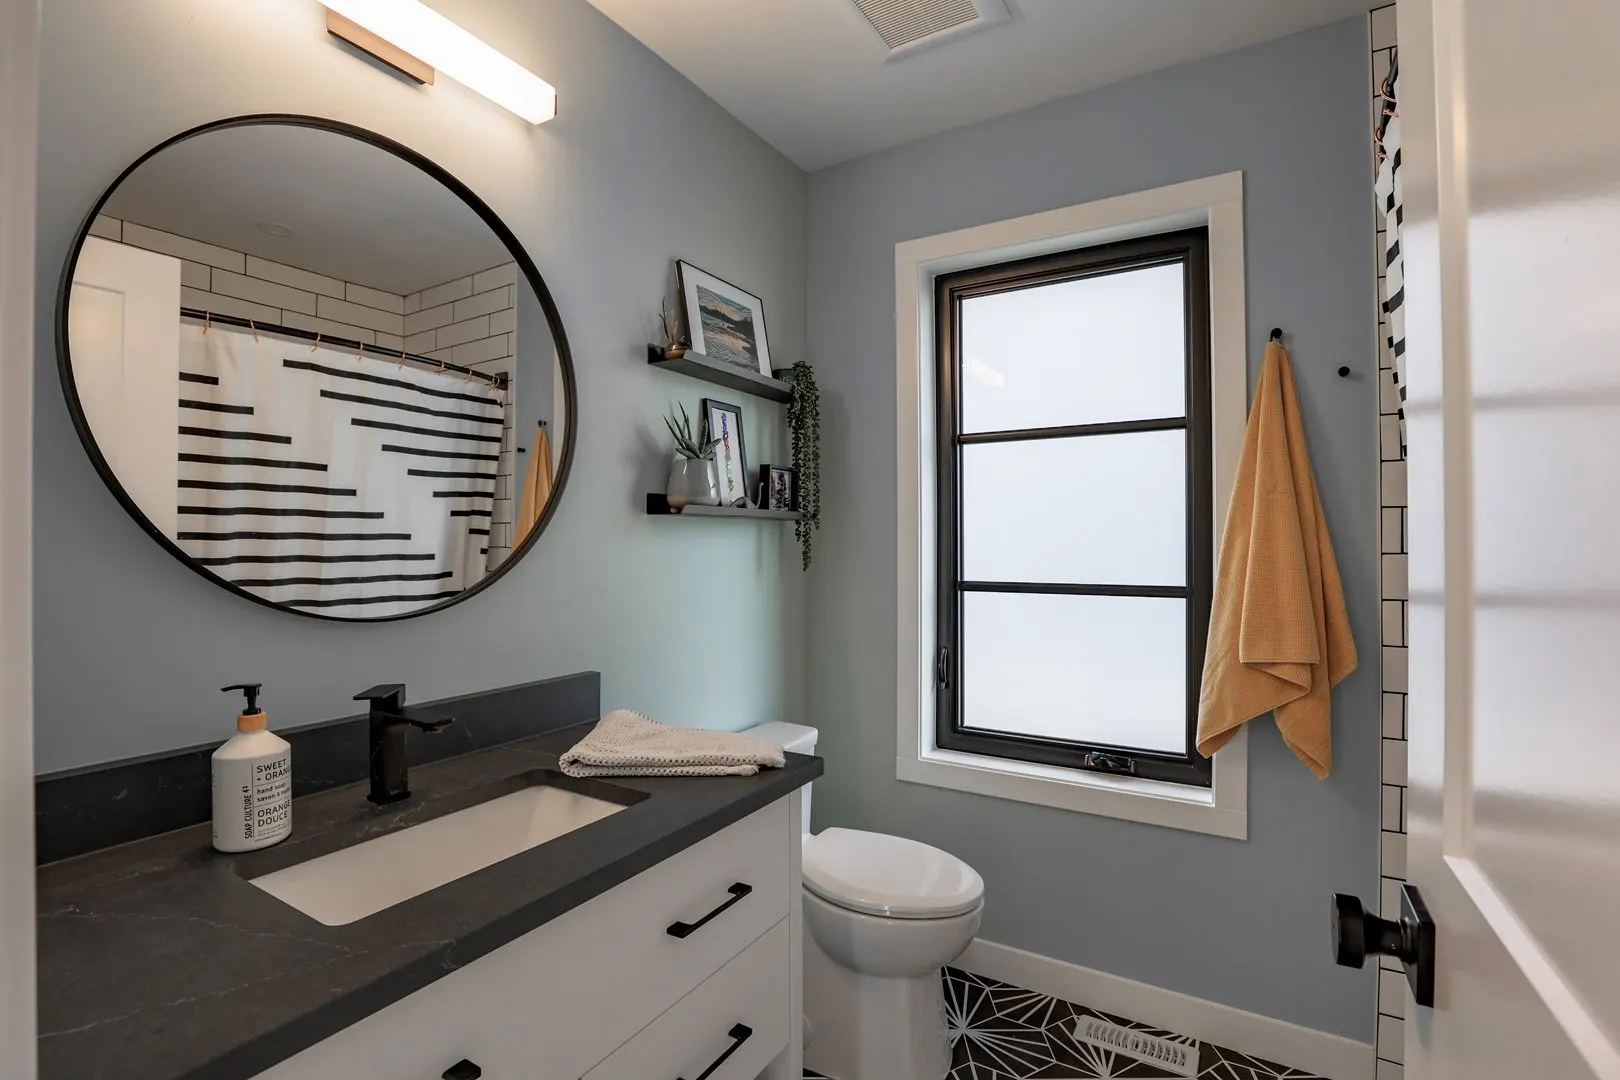
- 2Bathrooms
- 1626Square Feet
- 2Car Garage
Floorplans