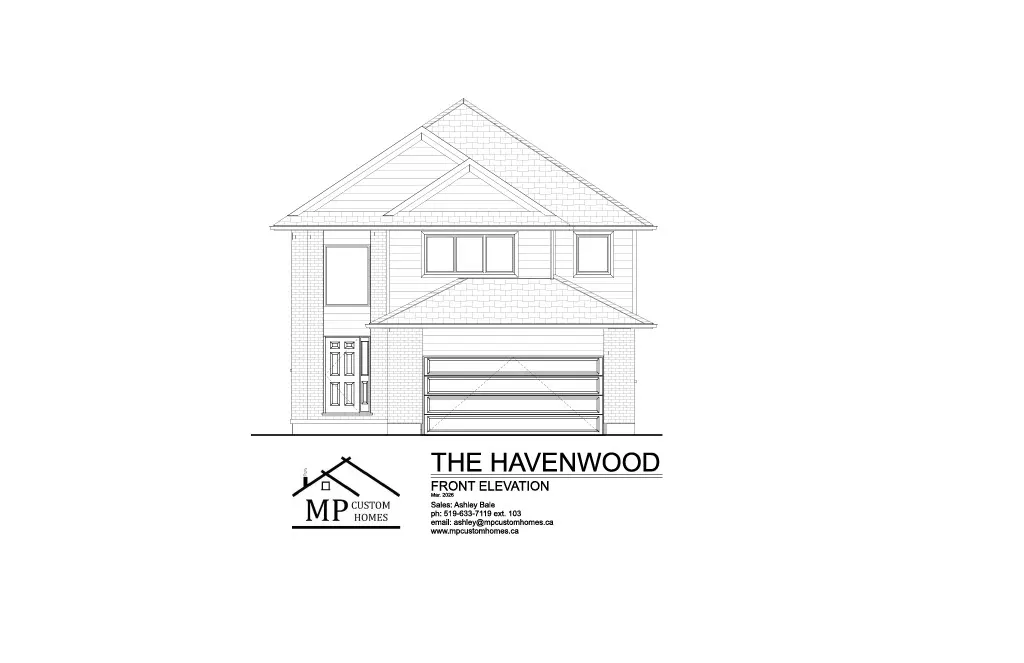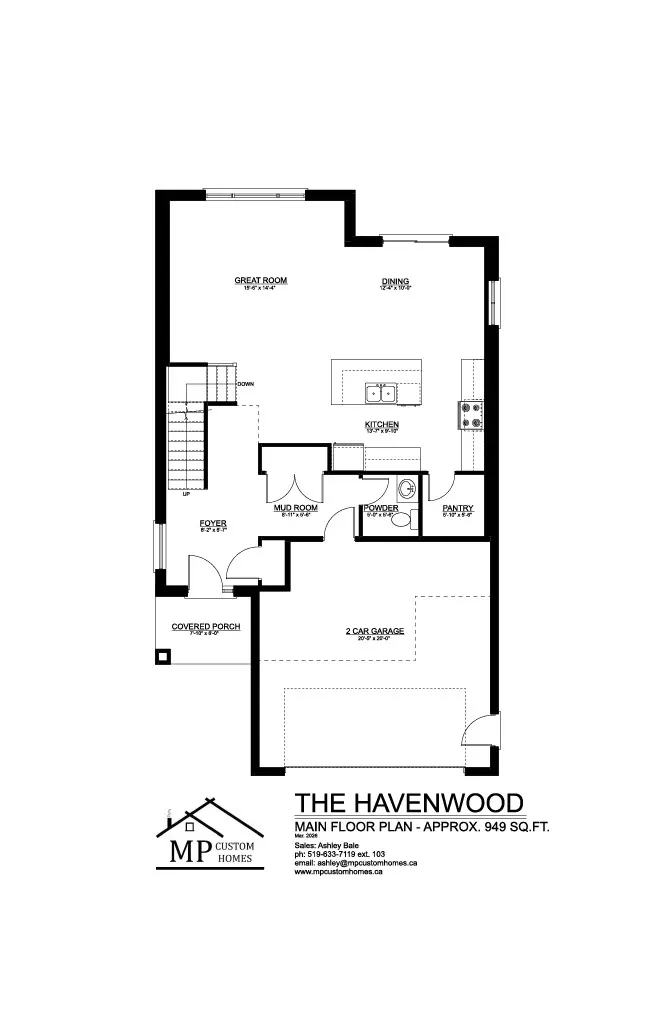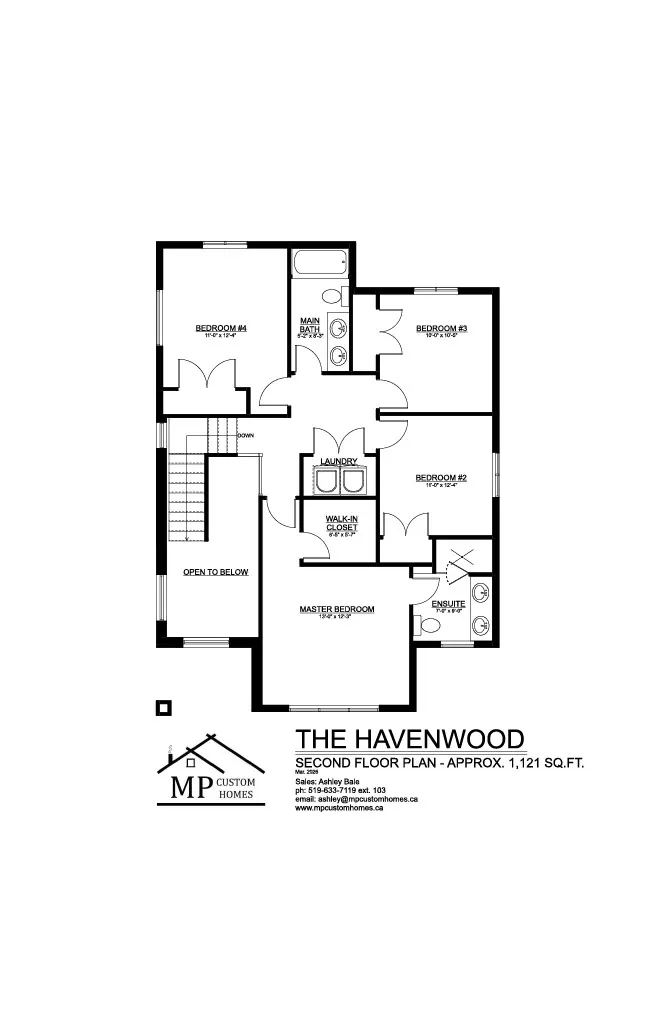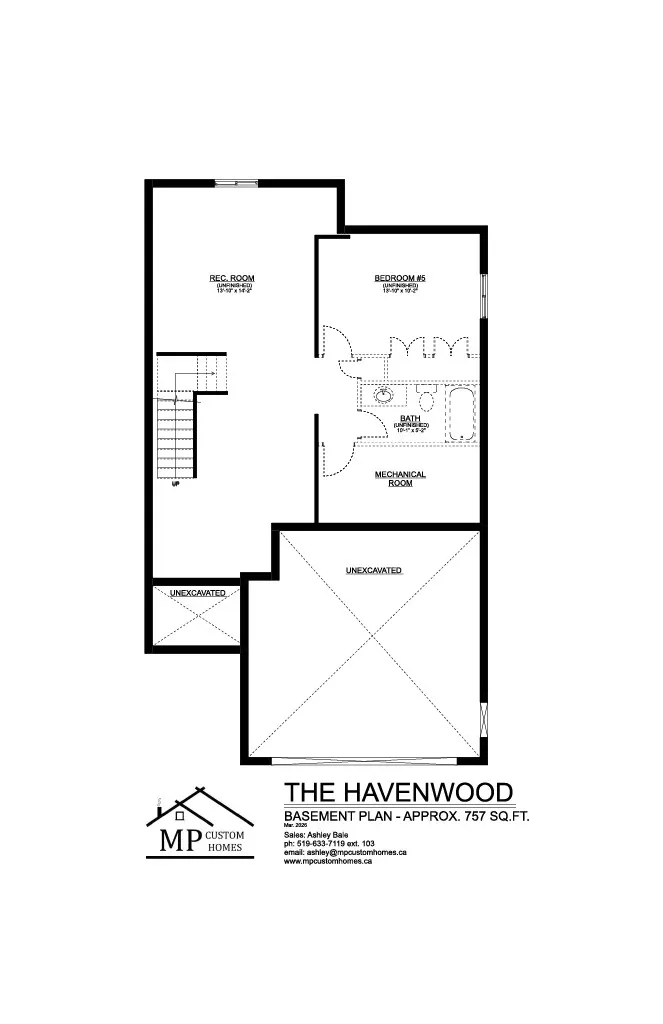
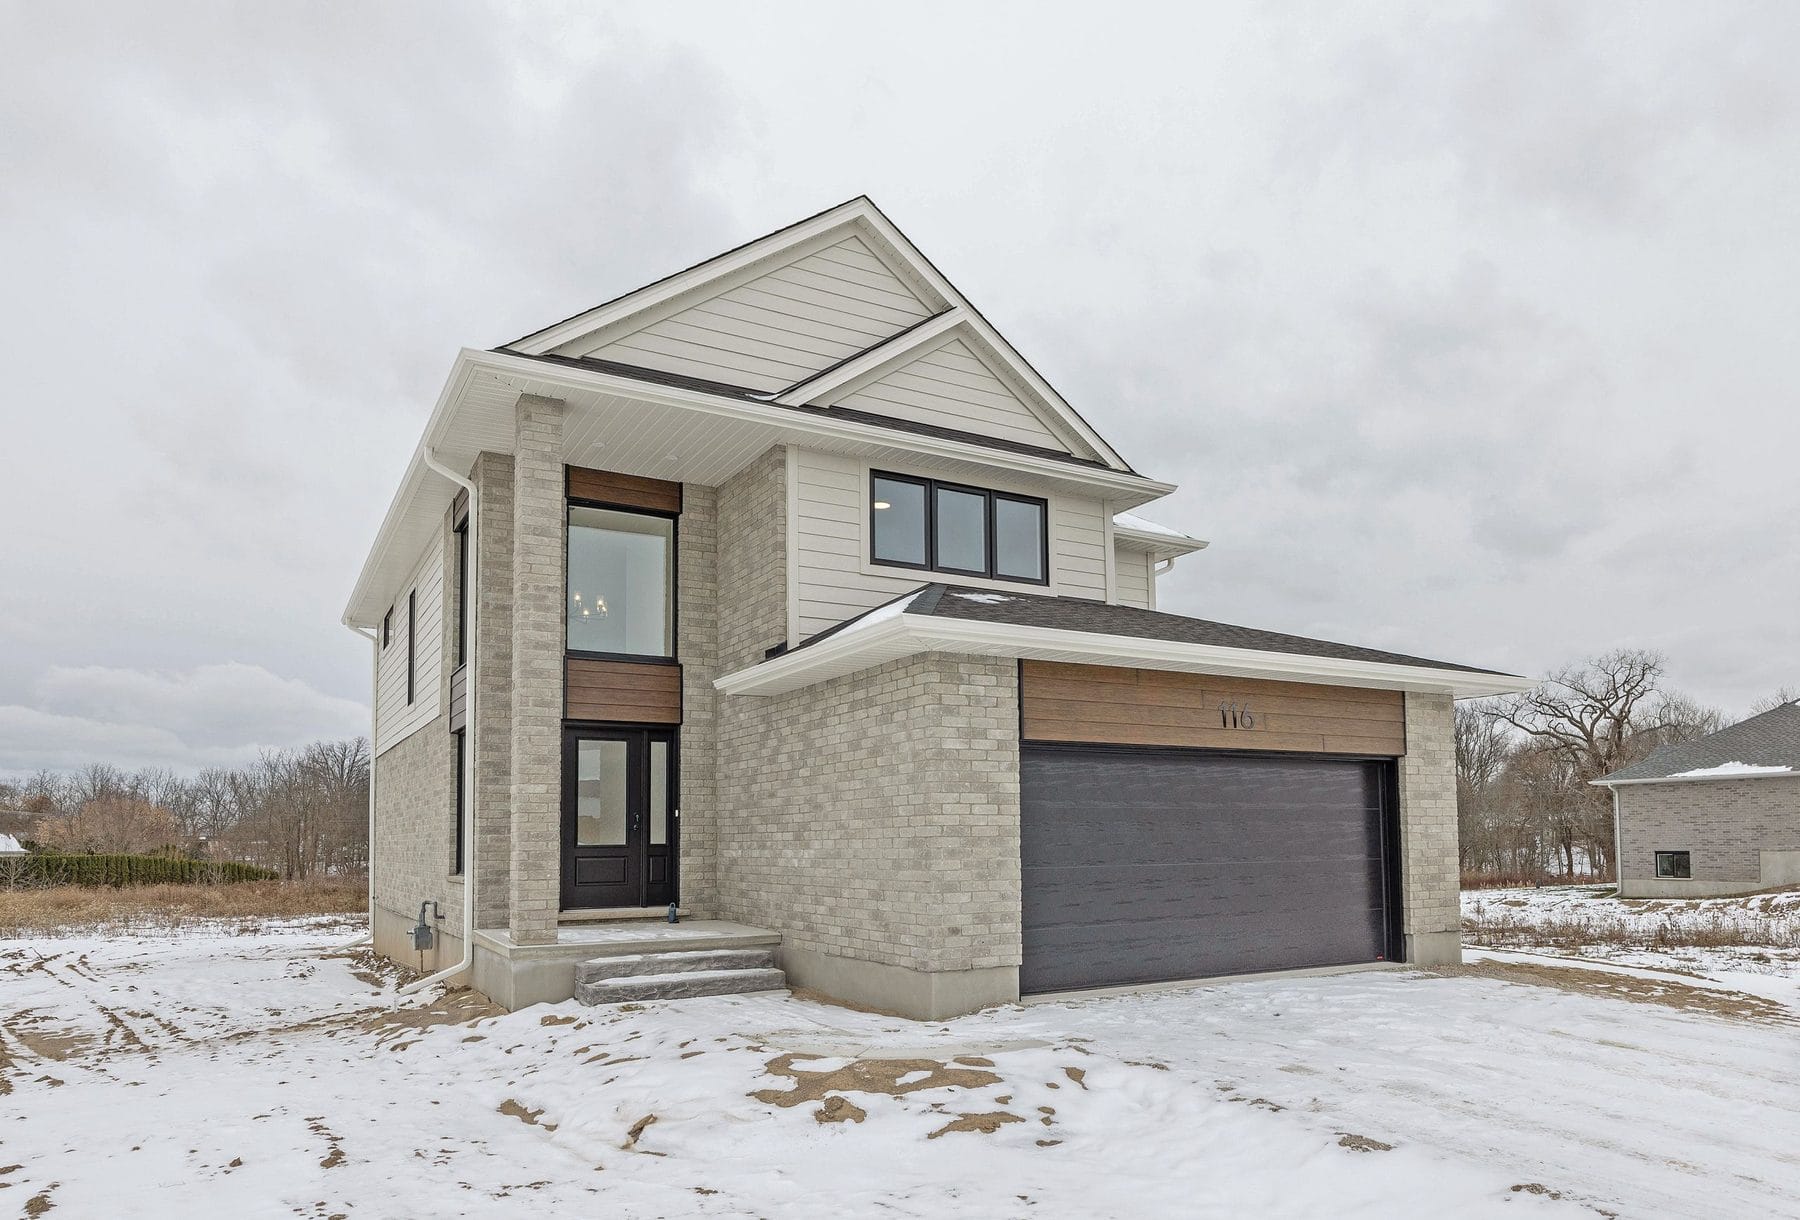
The Havenwood
The Havenwood is 2,070 sq. ft.
Updated pricing coming soon.
Contact sales directly at ashley@mpcustomhomes.ca for more information.
House width is (+/-) 30’4″, minimum lot width is (+/-) 38’4″
- 2,070 sf two story home
- Two car garage
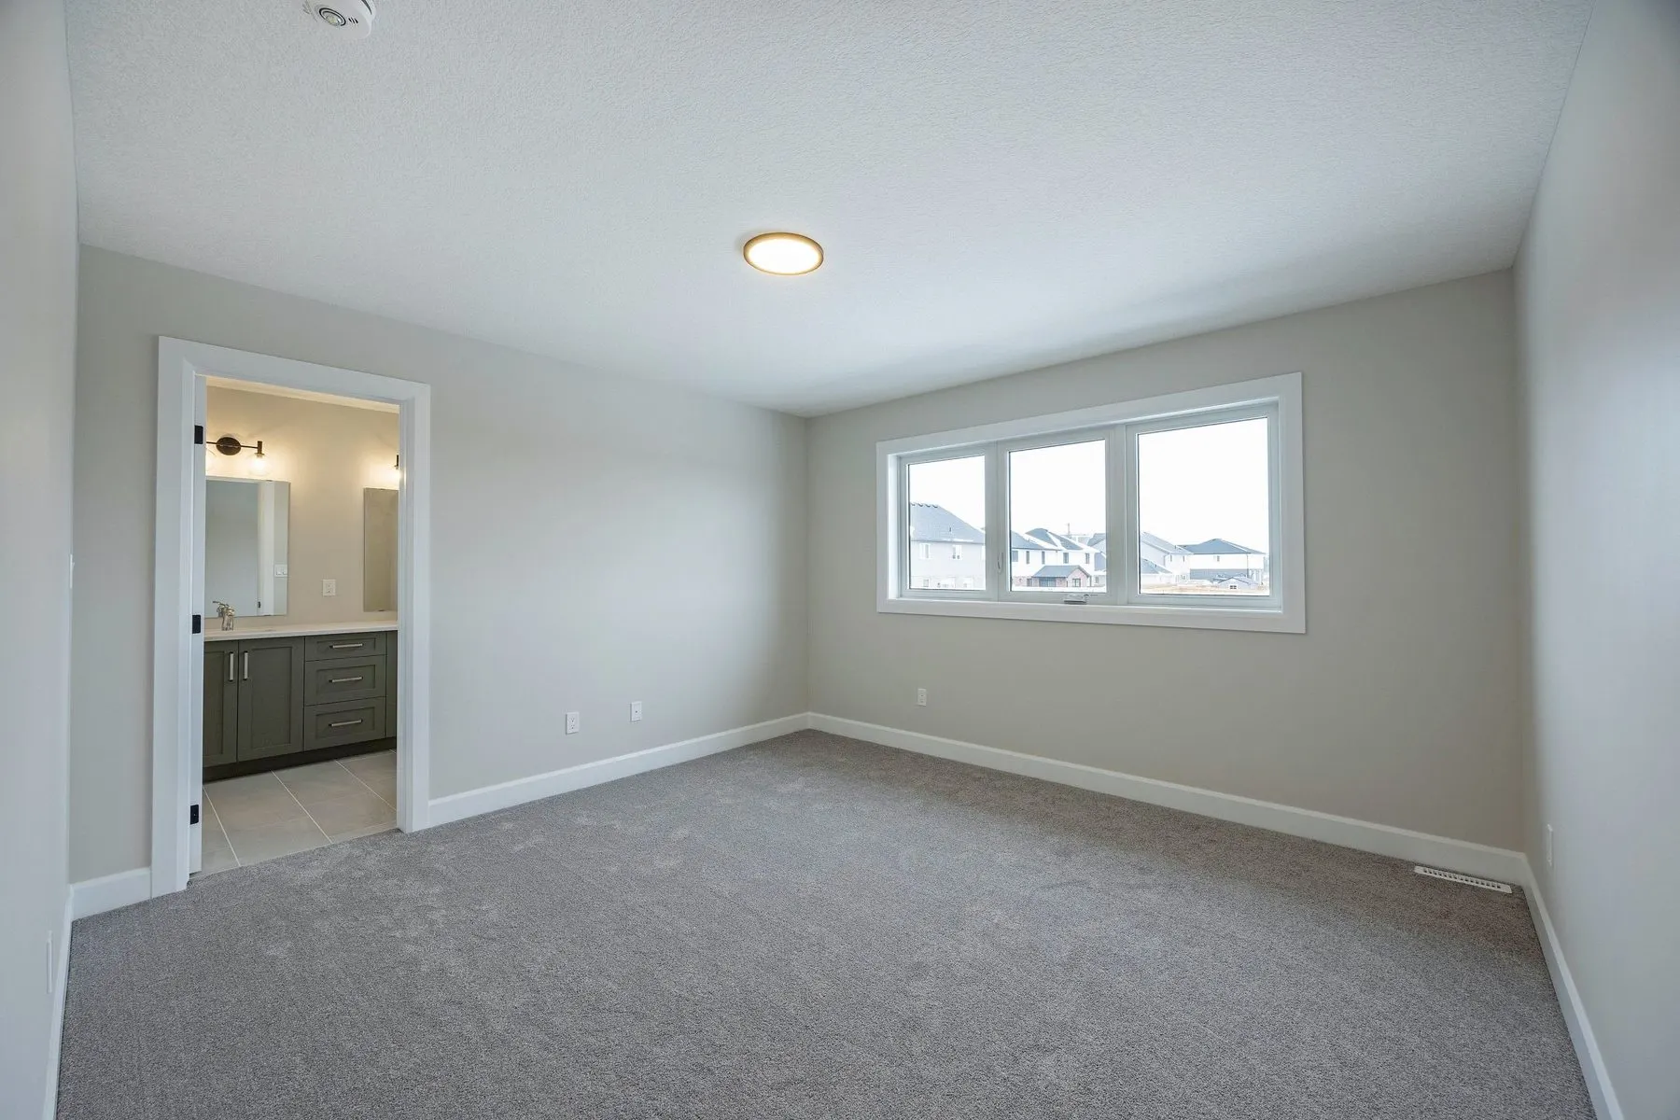
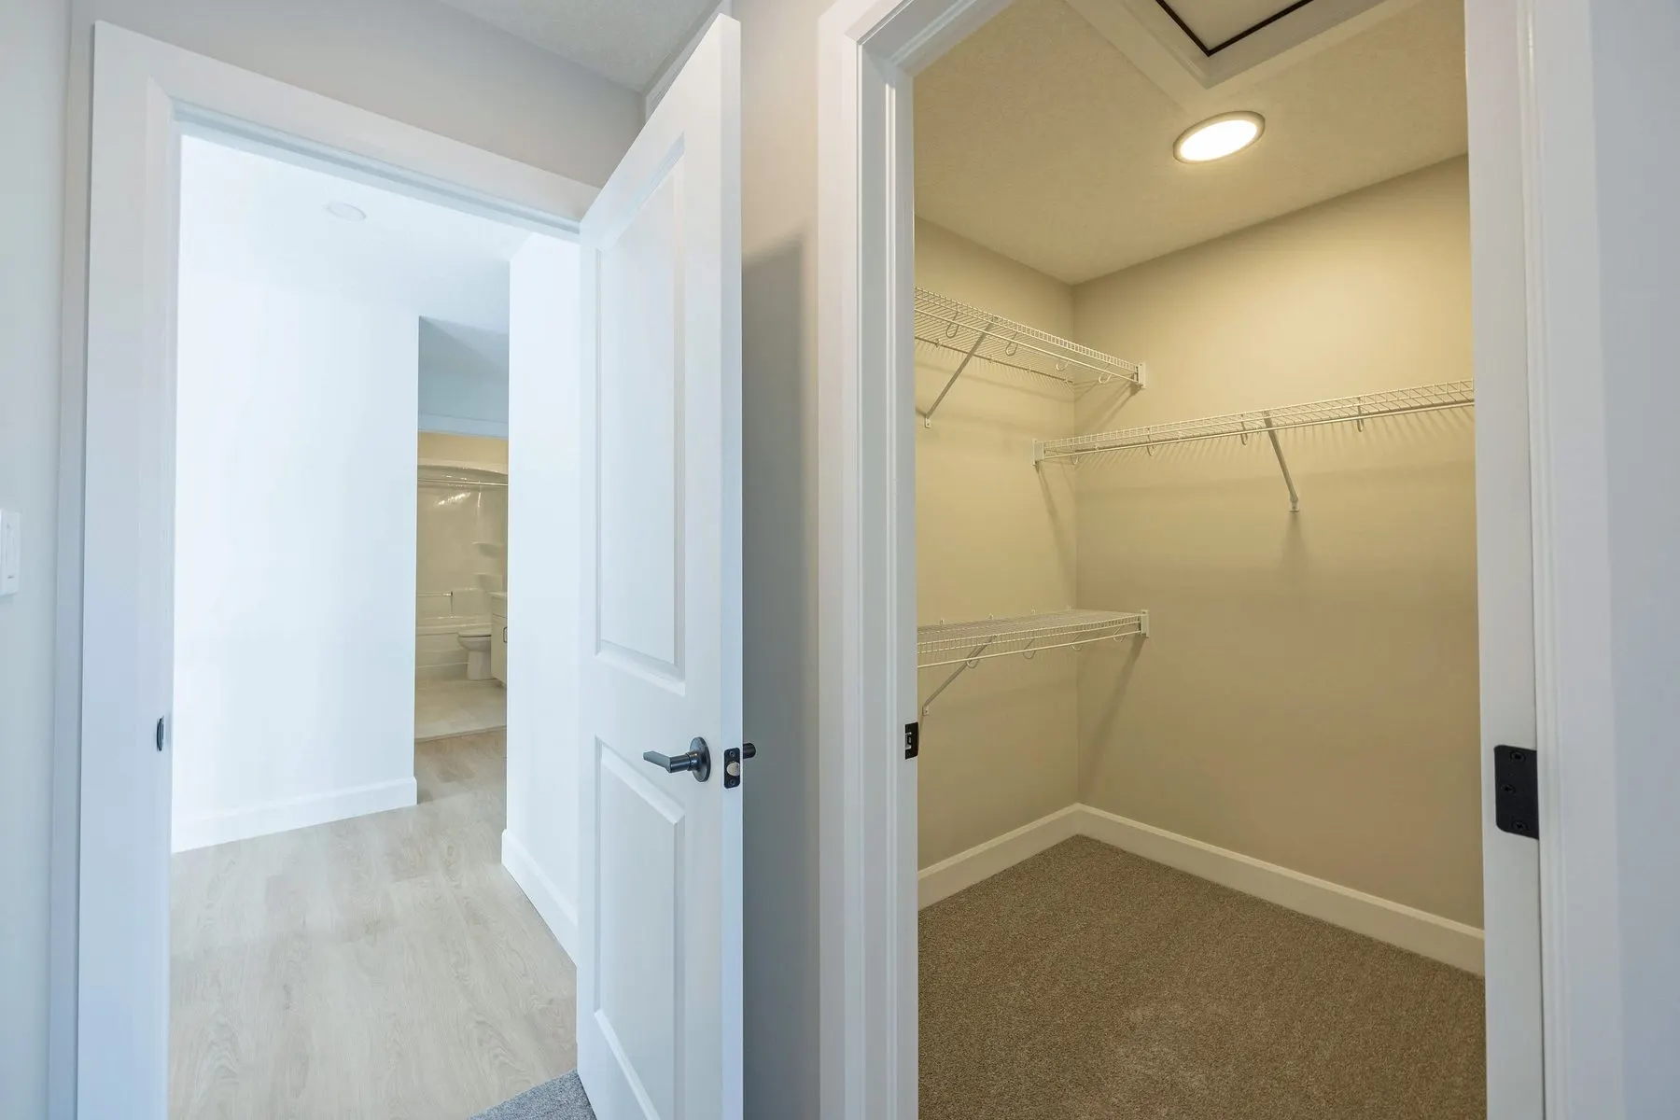
- 4 bedrooms, 2.5 baths
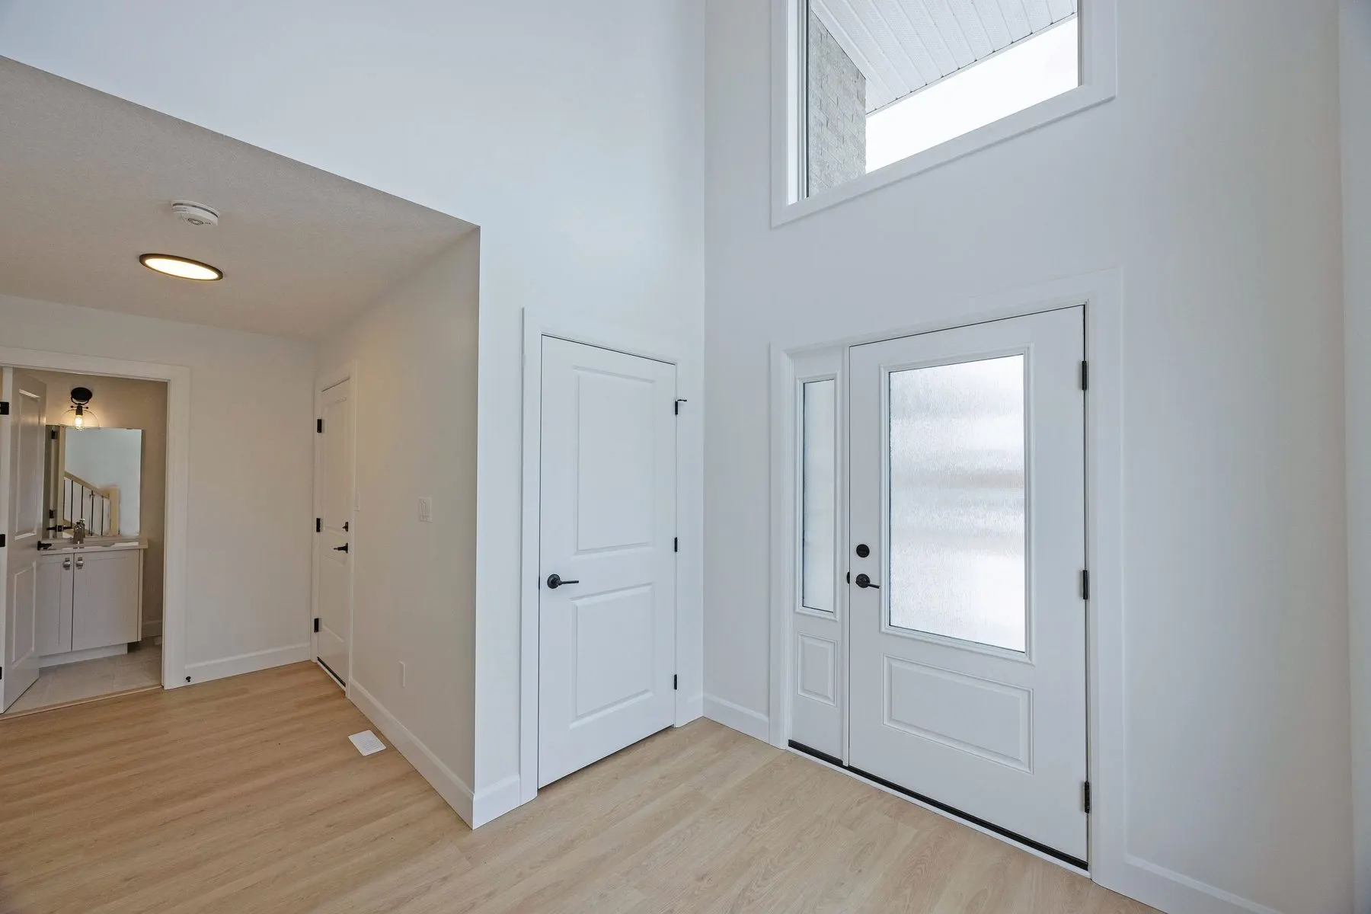
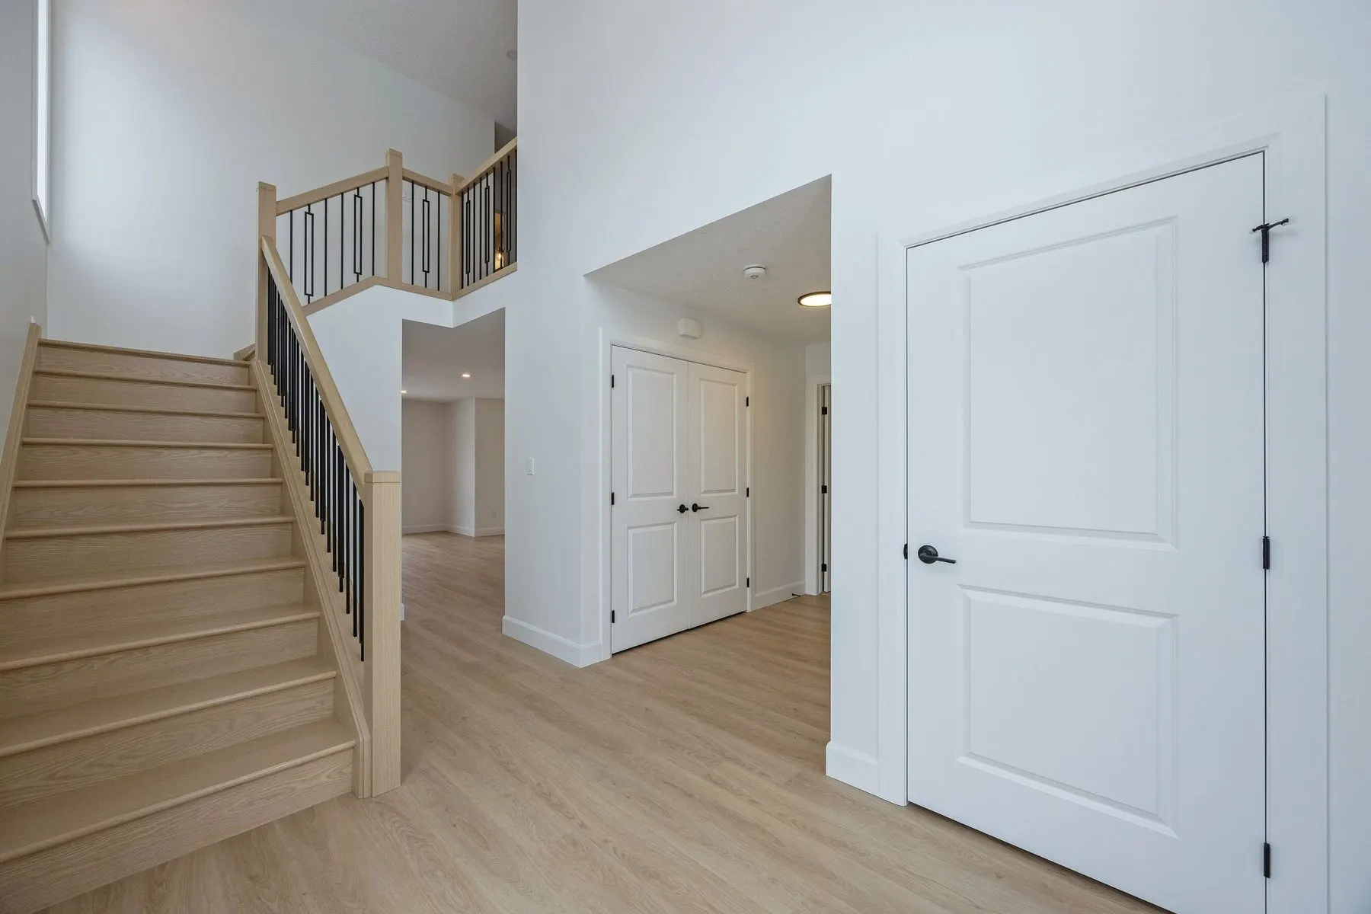
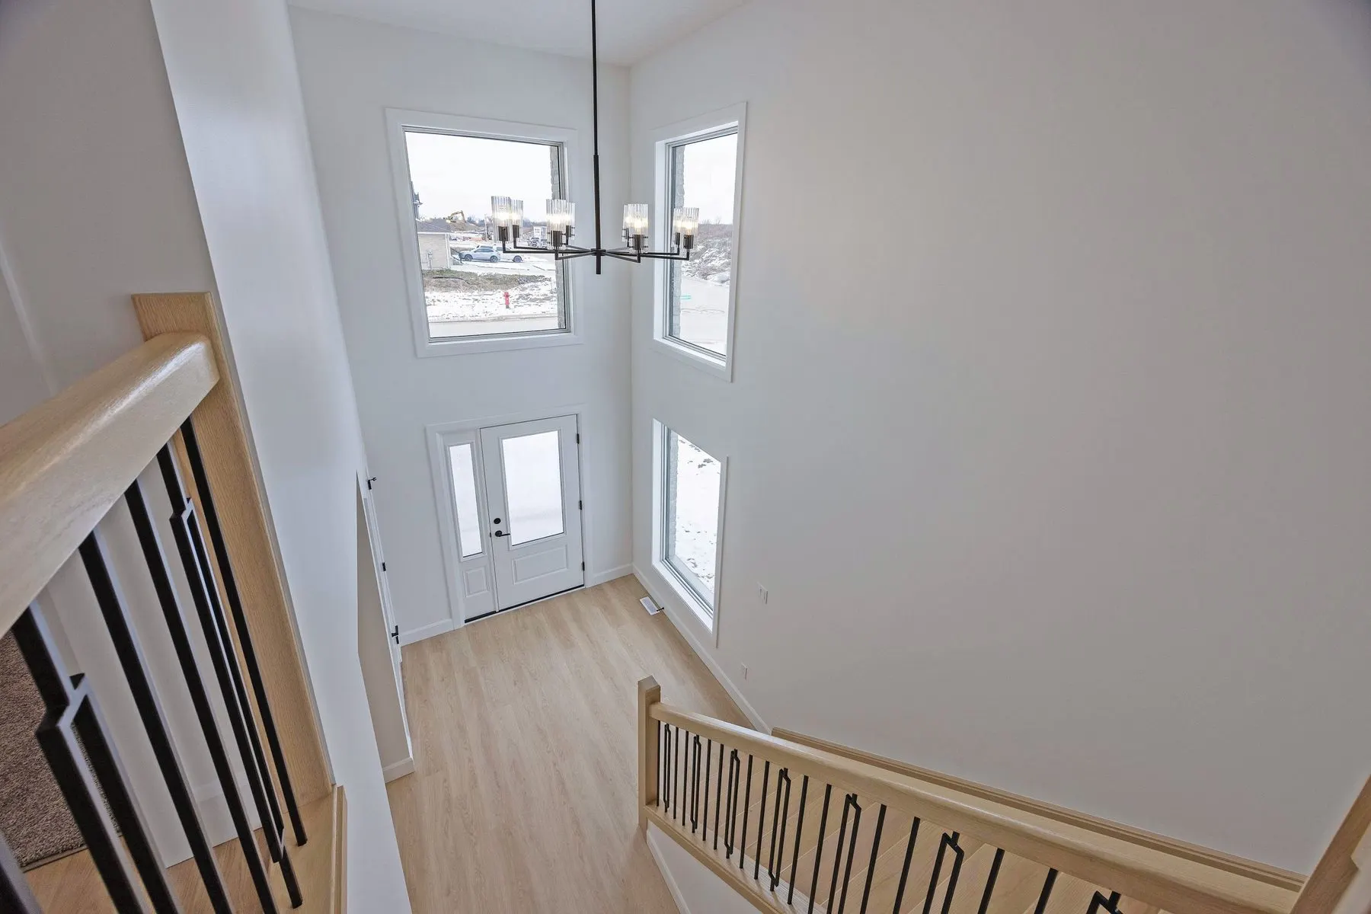
- Two story foyer with custom hardwood stairs
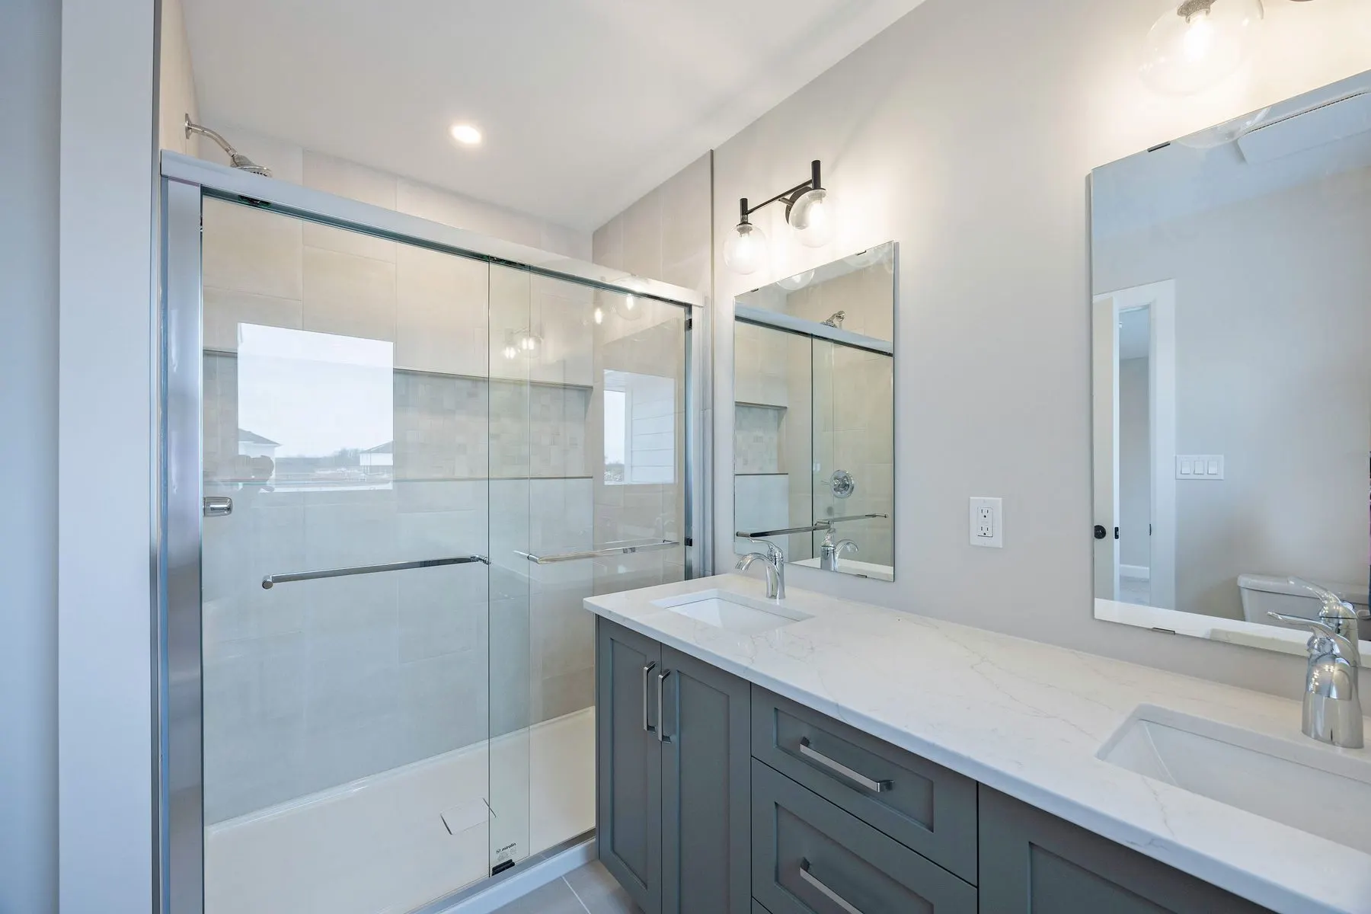
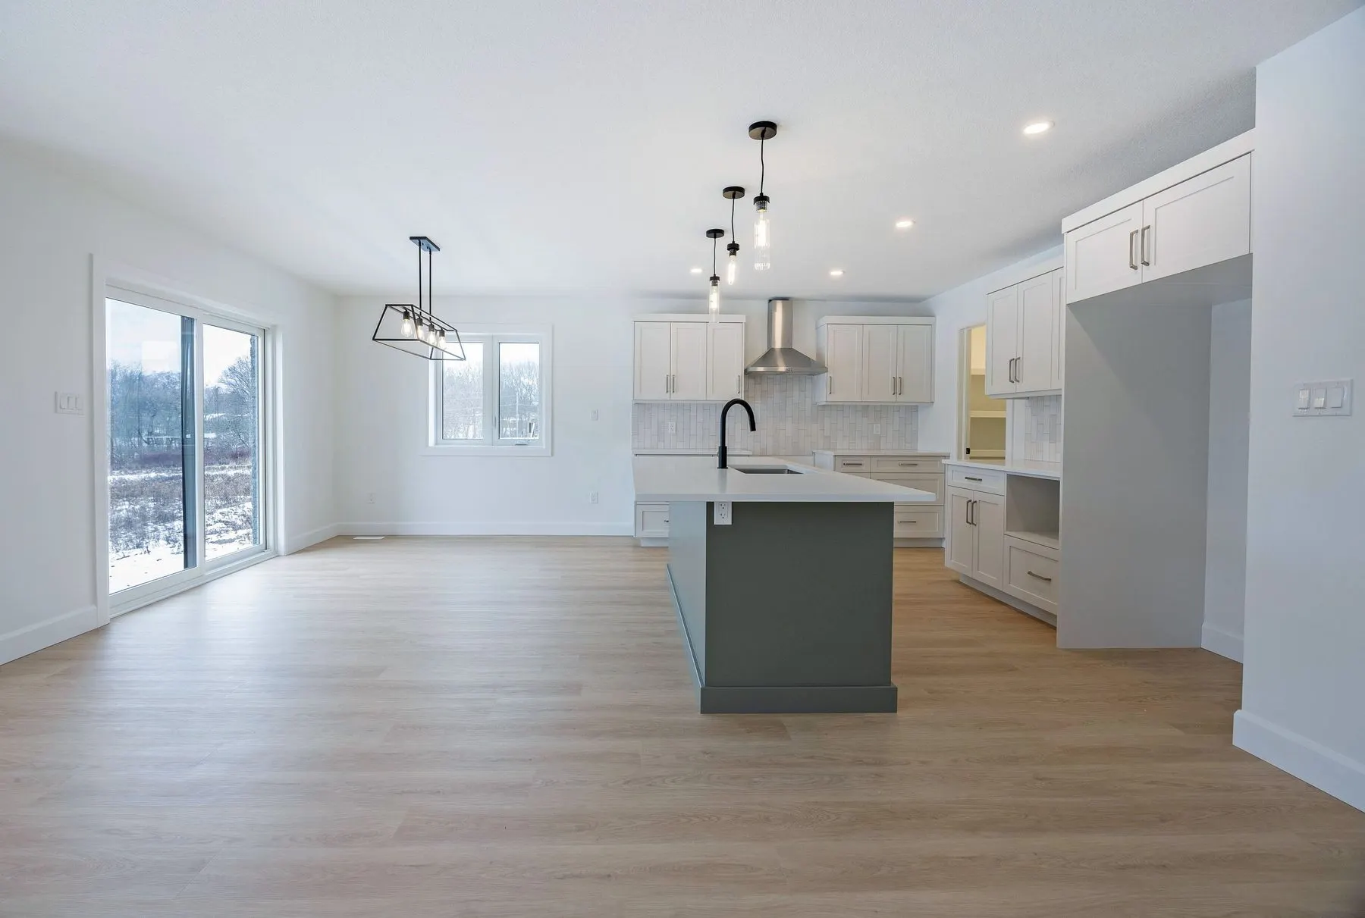
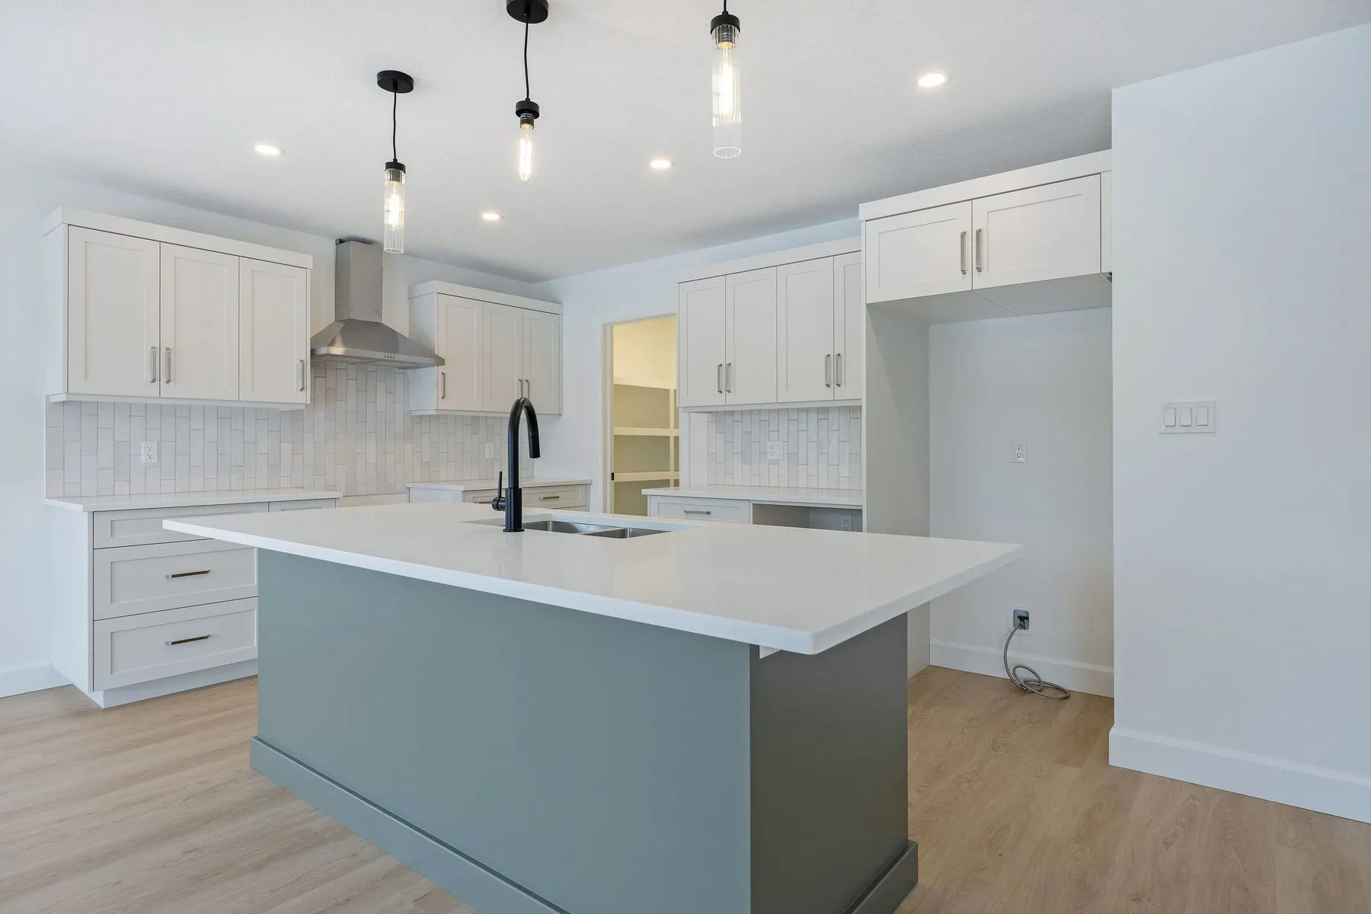
- All counter tops are quartz tops with undermount sinks
- Casey’s Creative Kitchen cabinetry throughout
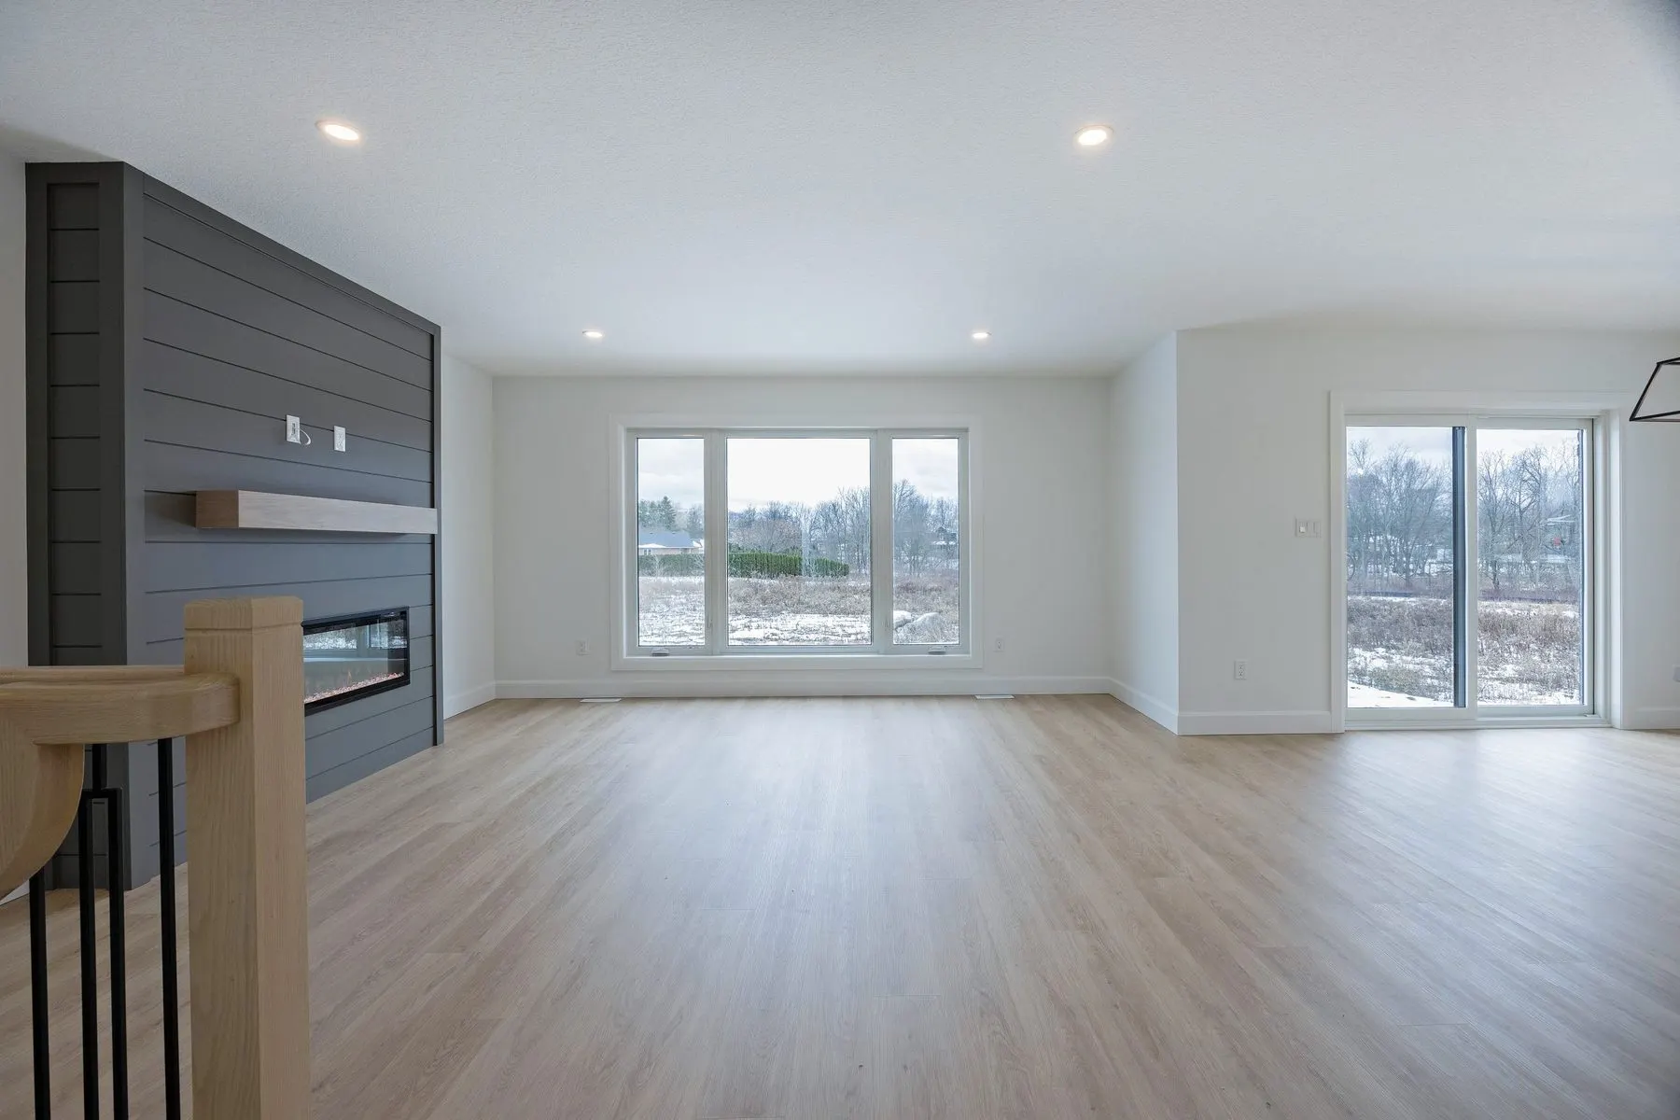
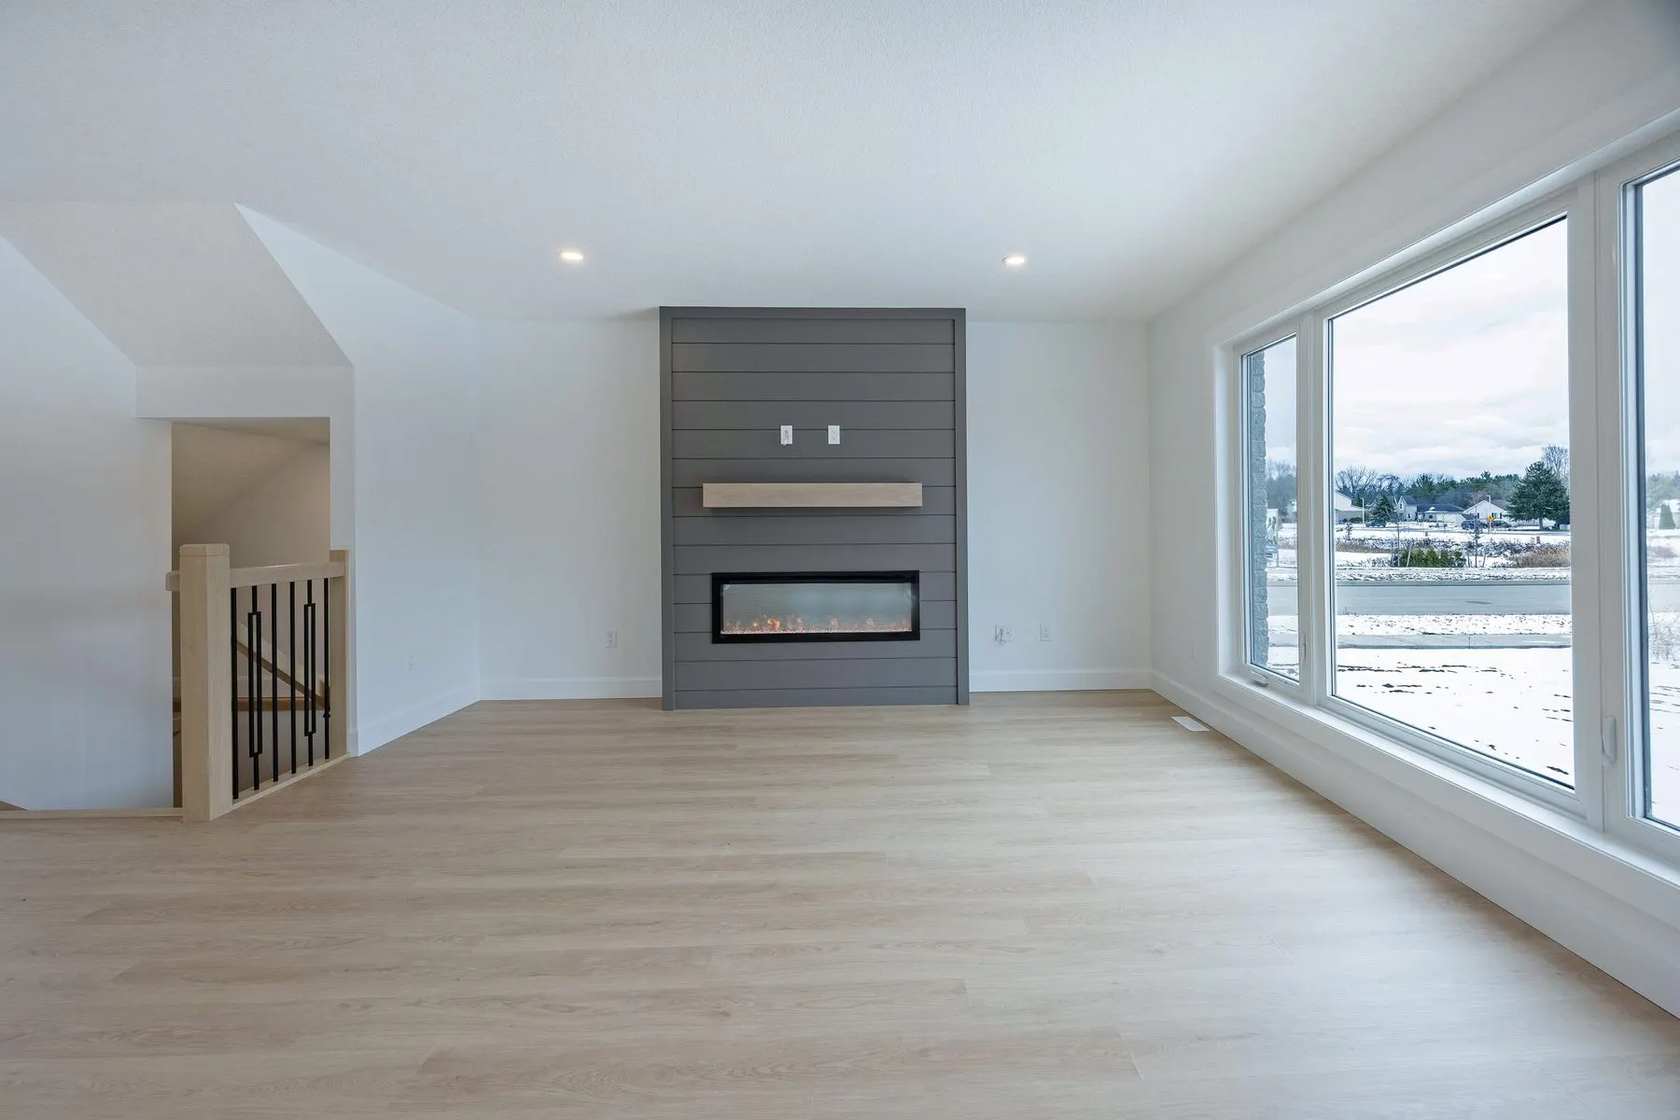
- LVP flooring throughout the main floor, ceramic tile in all the wet areas and carpet on the second-floor bedrooms
- Garage door openers area included
- Green space behind the house
- Wide corner lot
- 4Bedrooms
- 2.5Bathrooms
- 2070Square Feet
- 2Car Garage
Floorplans