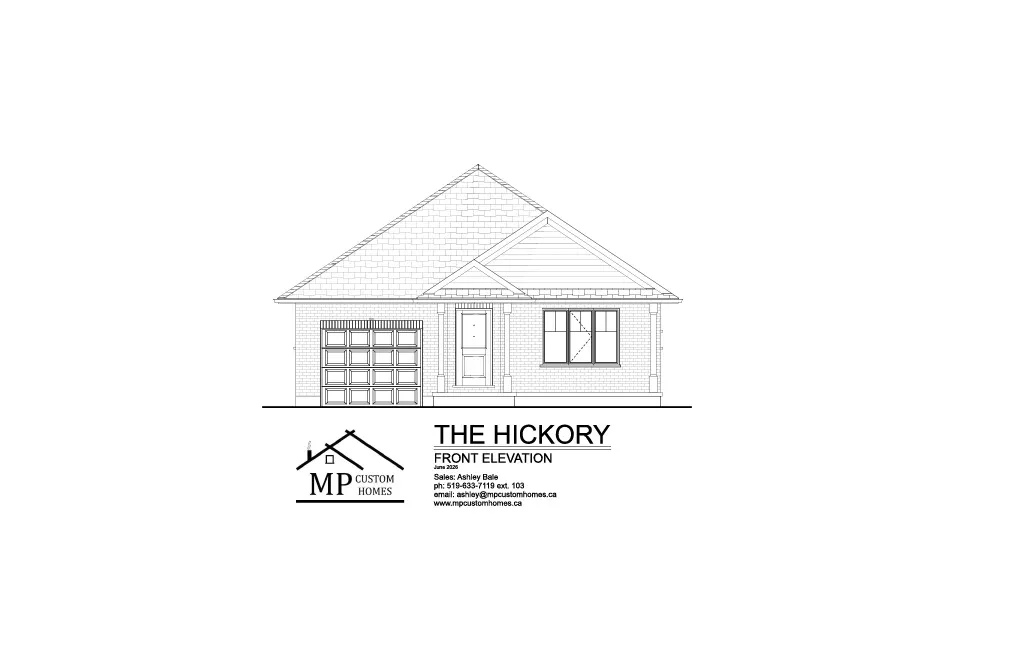
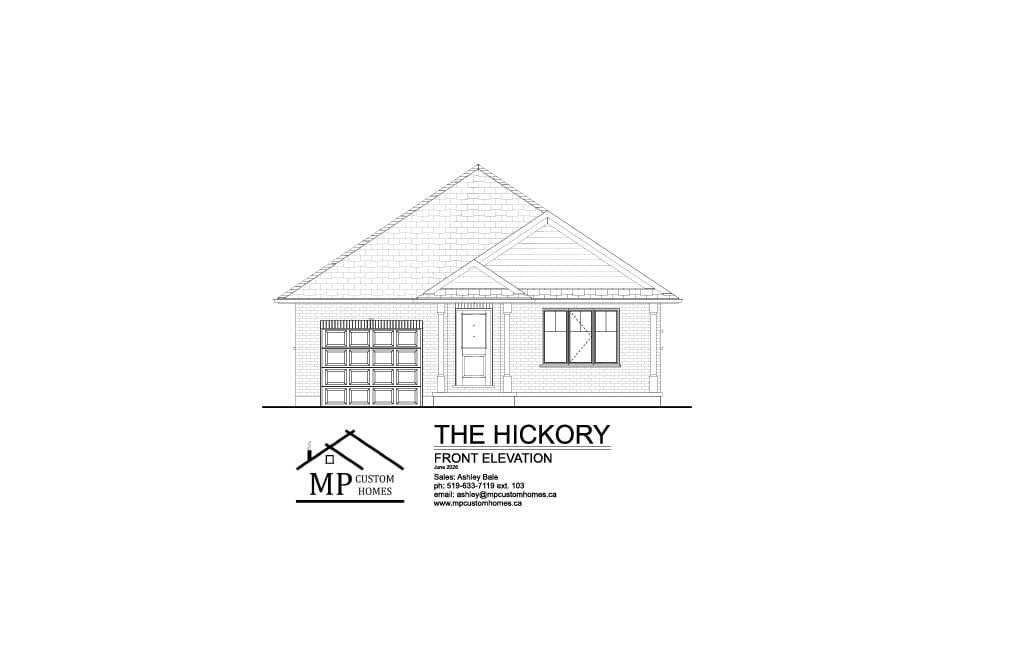
The Hickory
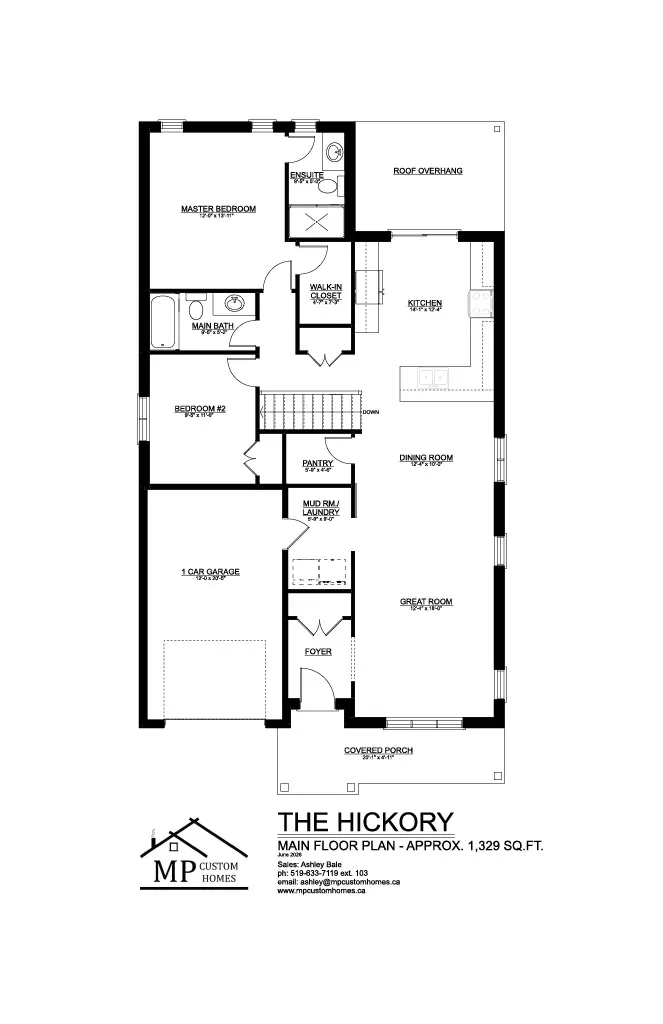
The Hickory is 1,329.4 sq. ft.
Updated pricing coming soon.
Contact sales directly at ashley@mpcustomhomes.ca for more information.
House width is (+/-) 32’4″, minimum lot width is (+/-) 40’4″
This beautiful home features:
- 1329.4 sq. ft. bungalow home with a single car garage
- 2 bedrooms, 2 baths
- Primary bedroom includes walk-in closet and a shower unit in the ensuite
- Laminate flooring throughout the main area of the main floor
- Ceramic tile in the bathrooms and foyer
- Open concept kitchen, great room, and dining area
- Kitchen includes quartz countertops.
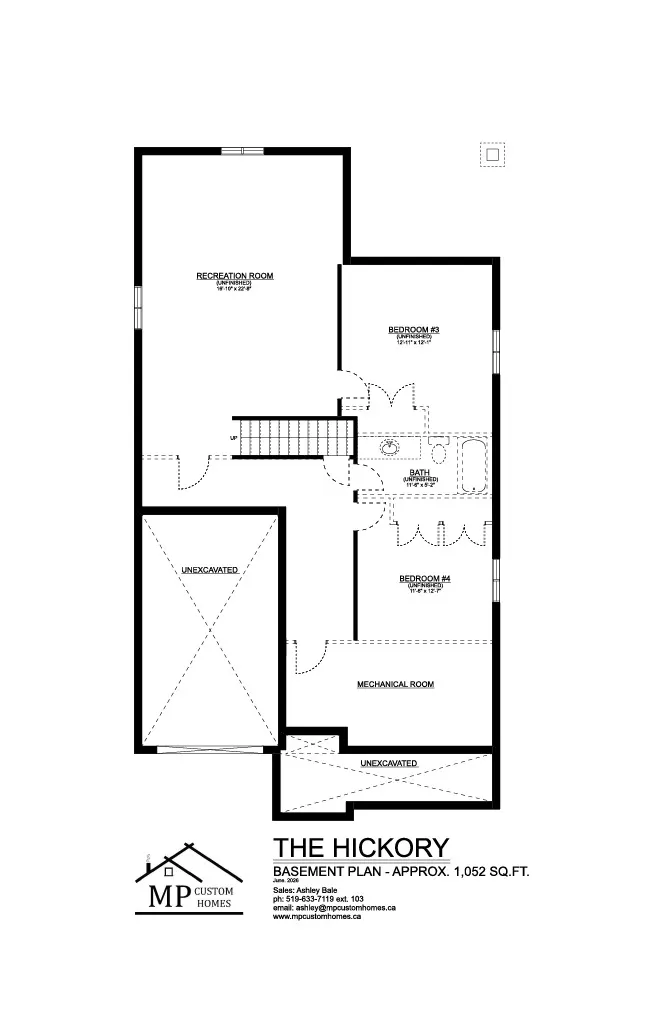
- Unfinished basement with rough in for a future 3-piece bathroom
- Garage door opener included
The features above and the stats below exclude the basement.
- 2Bedrooms
- 2Bathrooms
- 1329Square Feet
- 1Car Garage
Floorplans