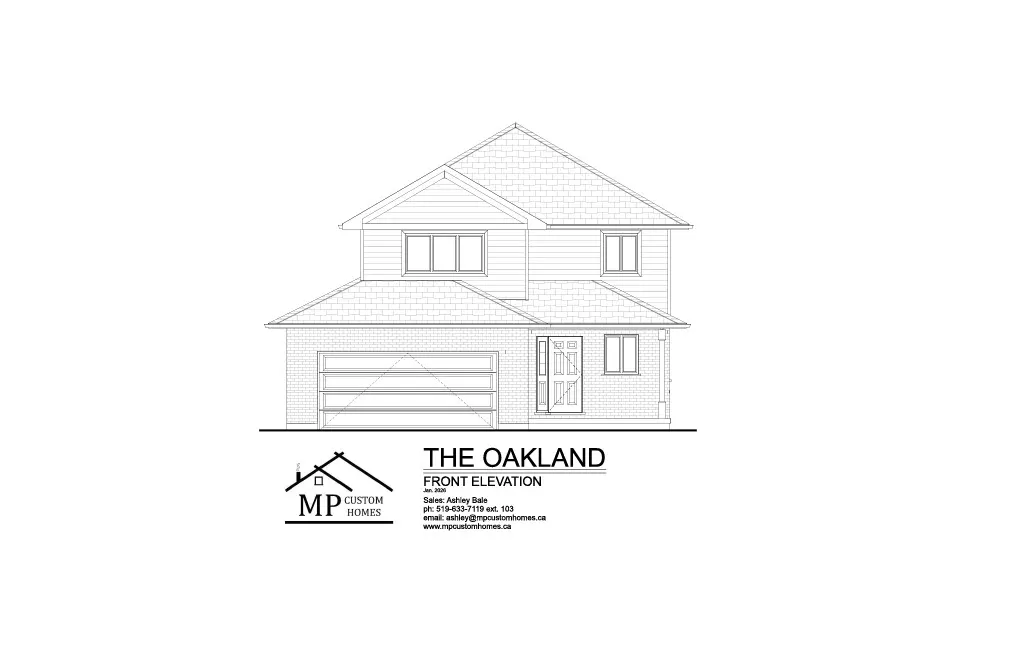
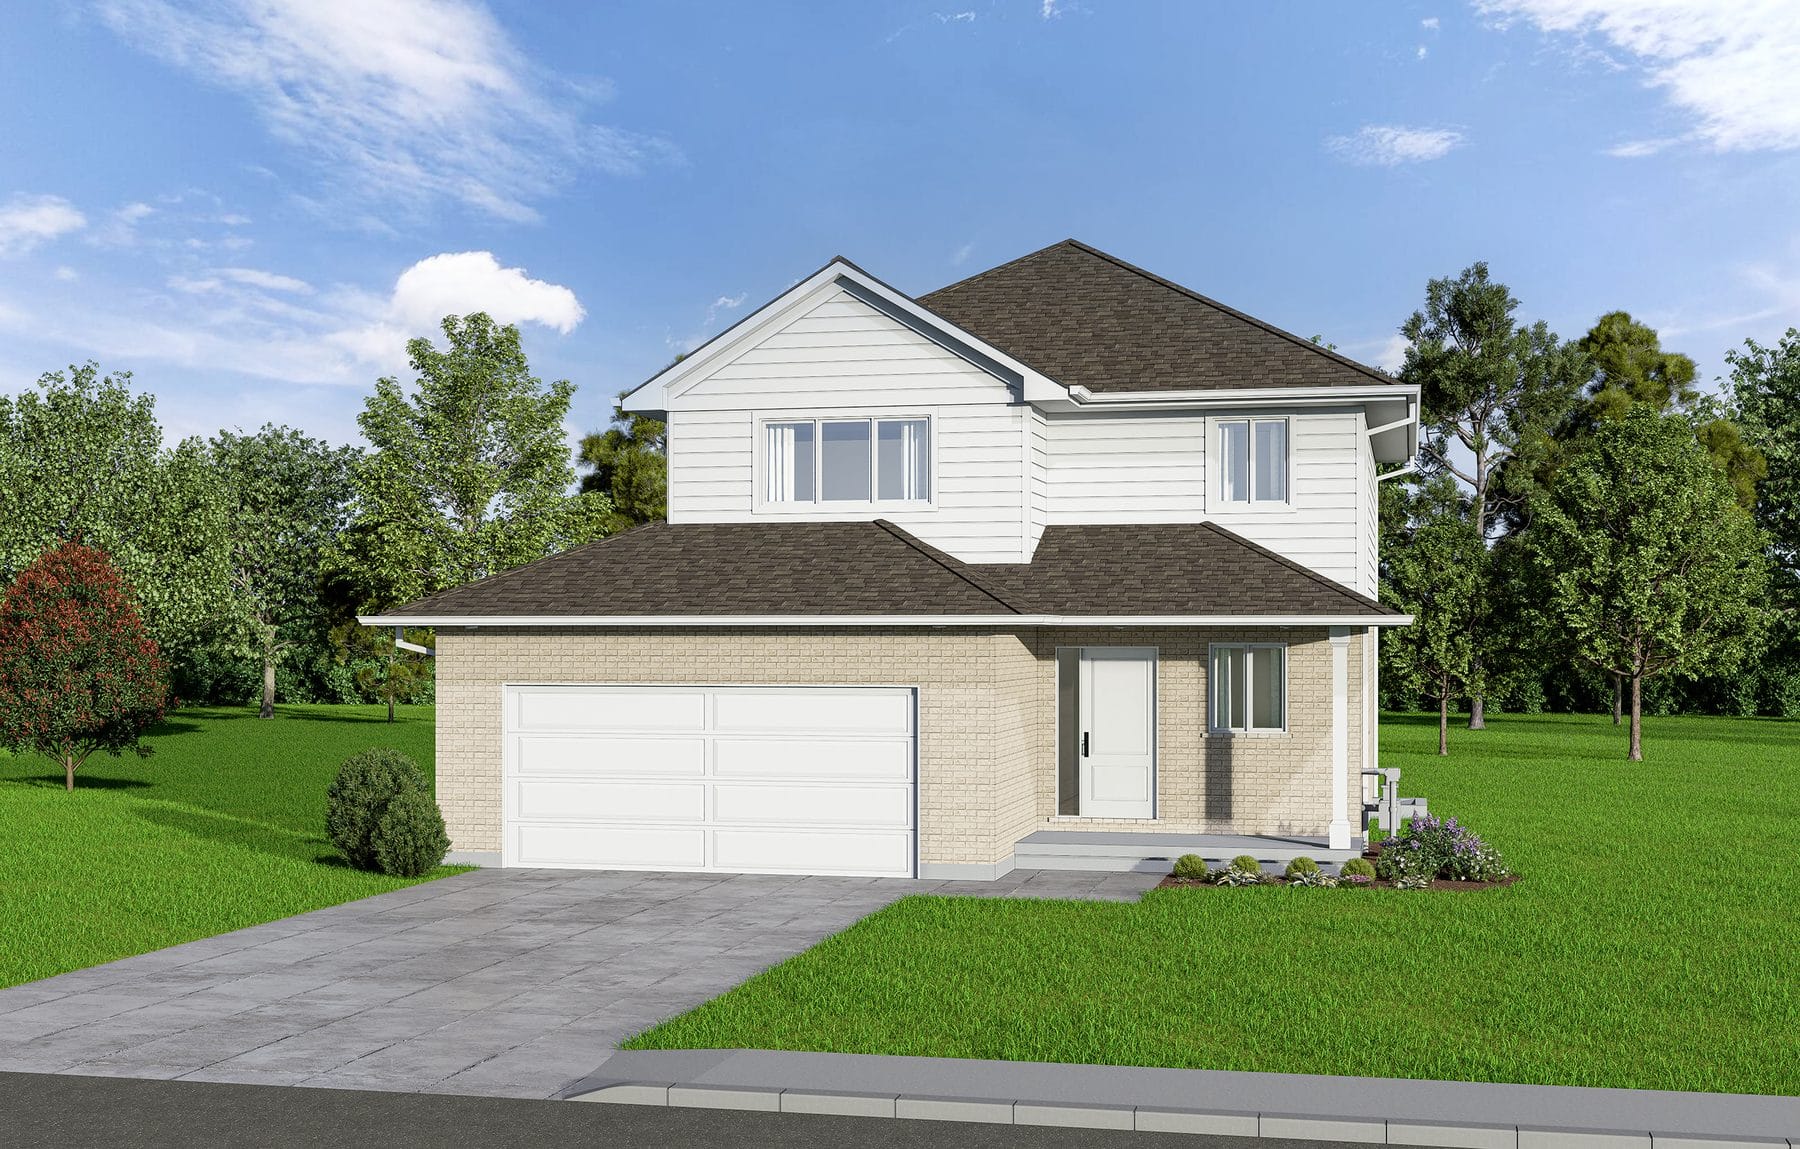
The Oakland
The Oakland is 1,485 sq. ft.
Updated pricing coming soon.
Contact sales directly at ashley@mpcustomhomes.ca for more information.
House width is (+/-) 30’4″, minimum lot width is (+/-) 38’4″
- 1,485 sq. ft
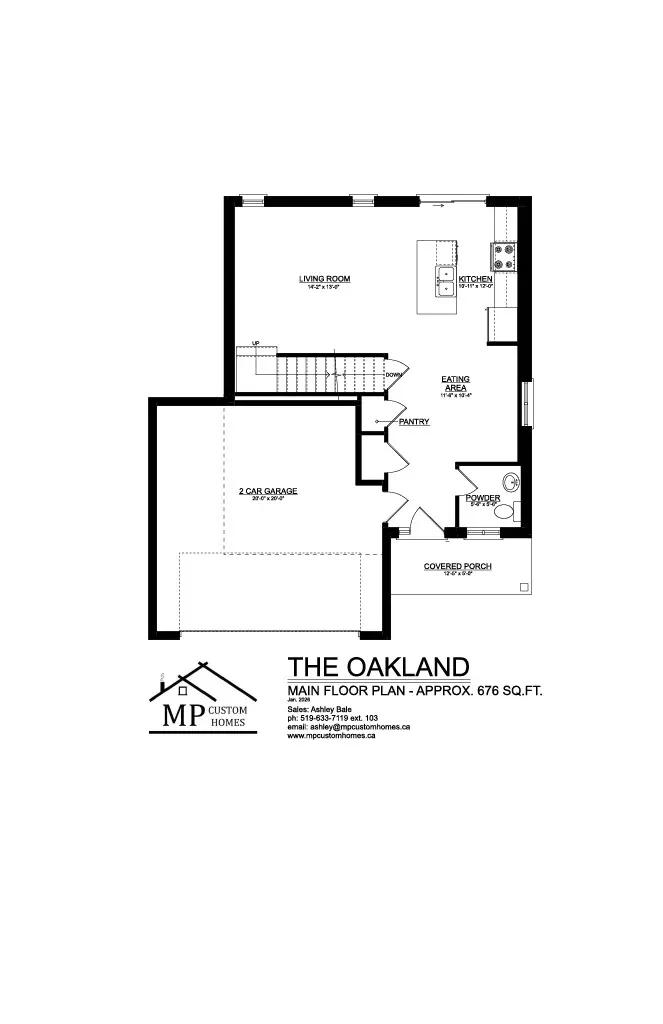
- Double car garage with an opener
- Luxury Vinyl plank throughout the main floor
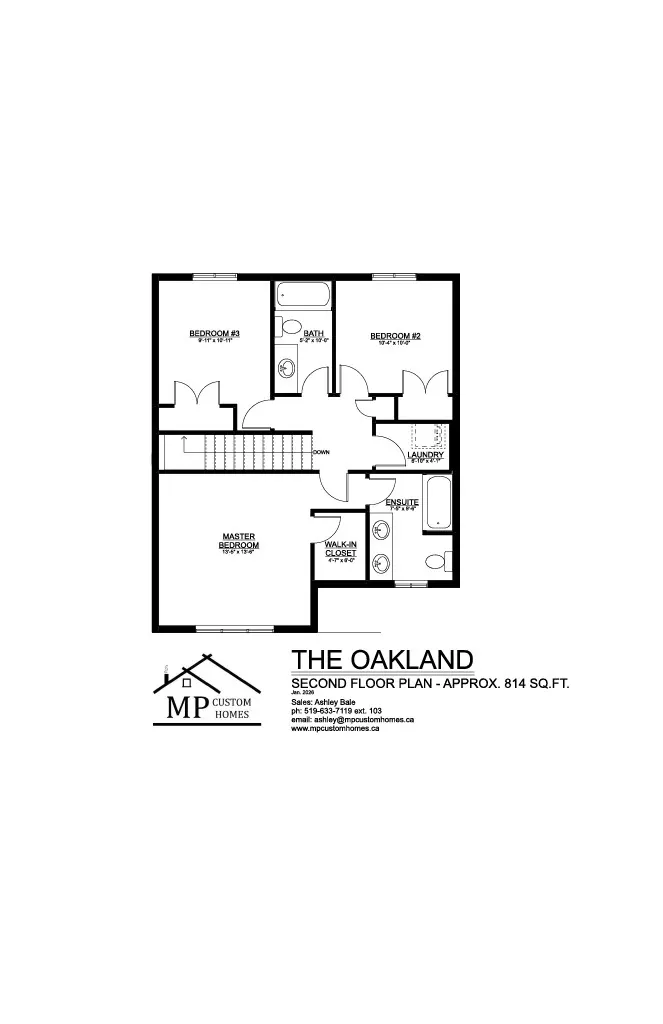
- 3 bedrooms with a master ensuite and walk-in closet
- Second floor laundry
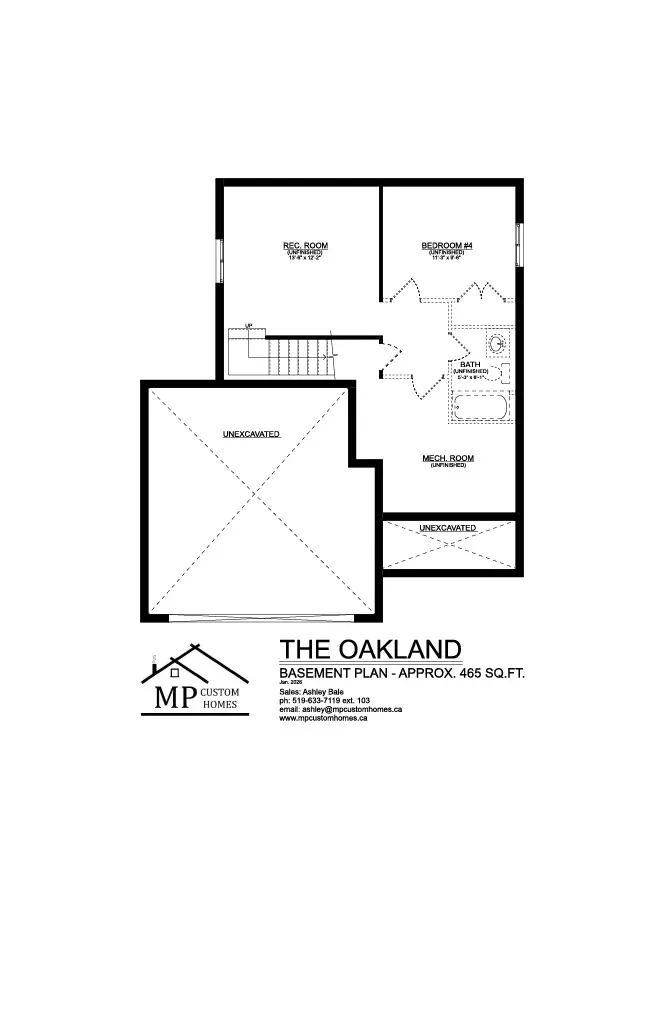
- Unfinished basement so you can be creative to when finishing it
- Casey’s Creative custom cabinetry throughout
- 3Bedrooms
- 2.5Bathrooms
- 1485Square Feet
- 2Car Garage
Floorplans