The Remington
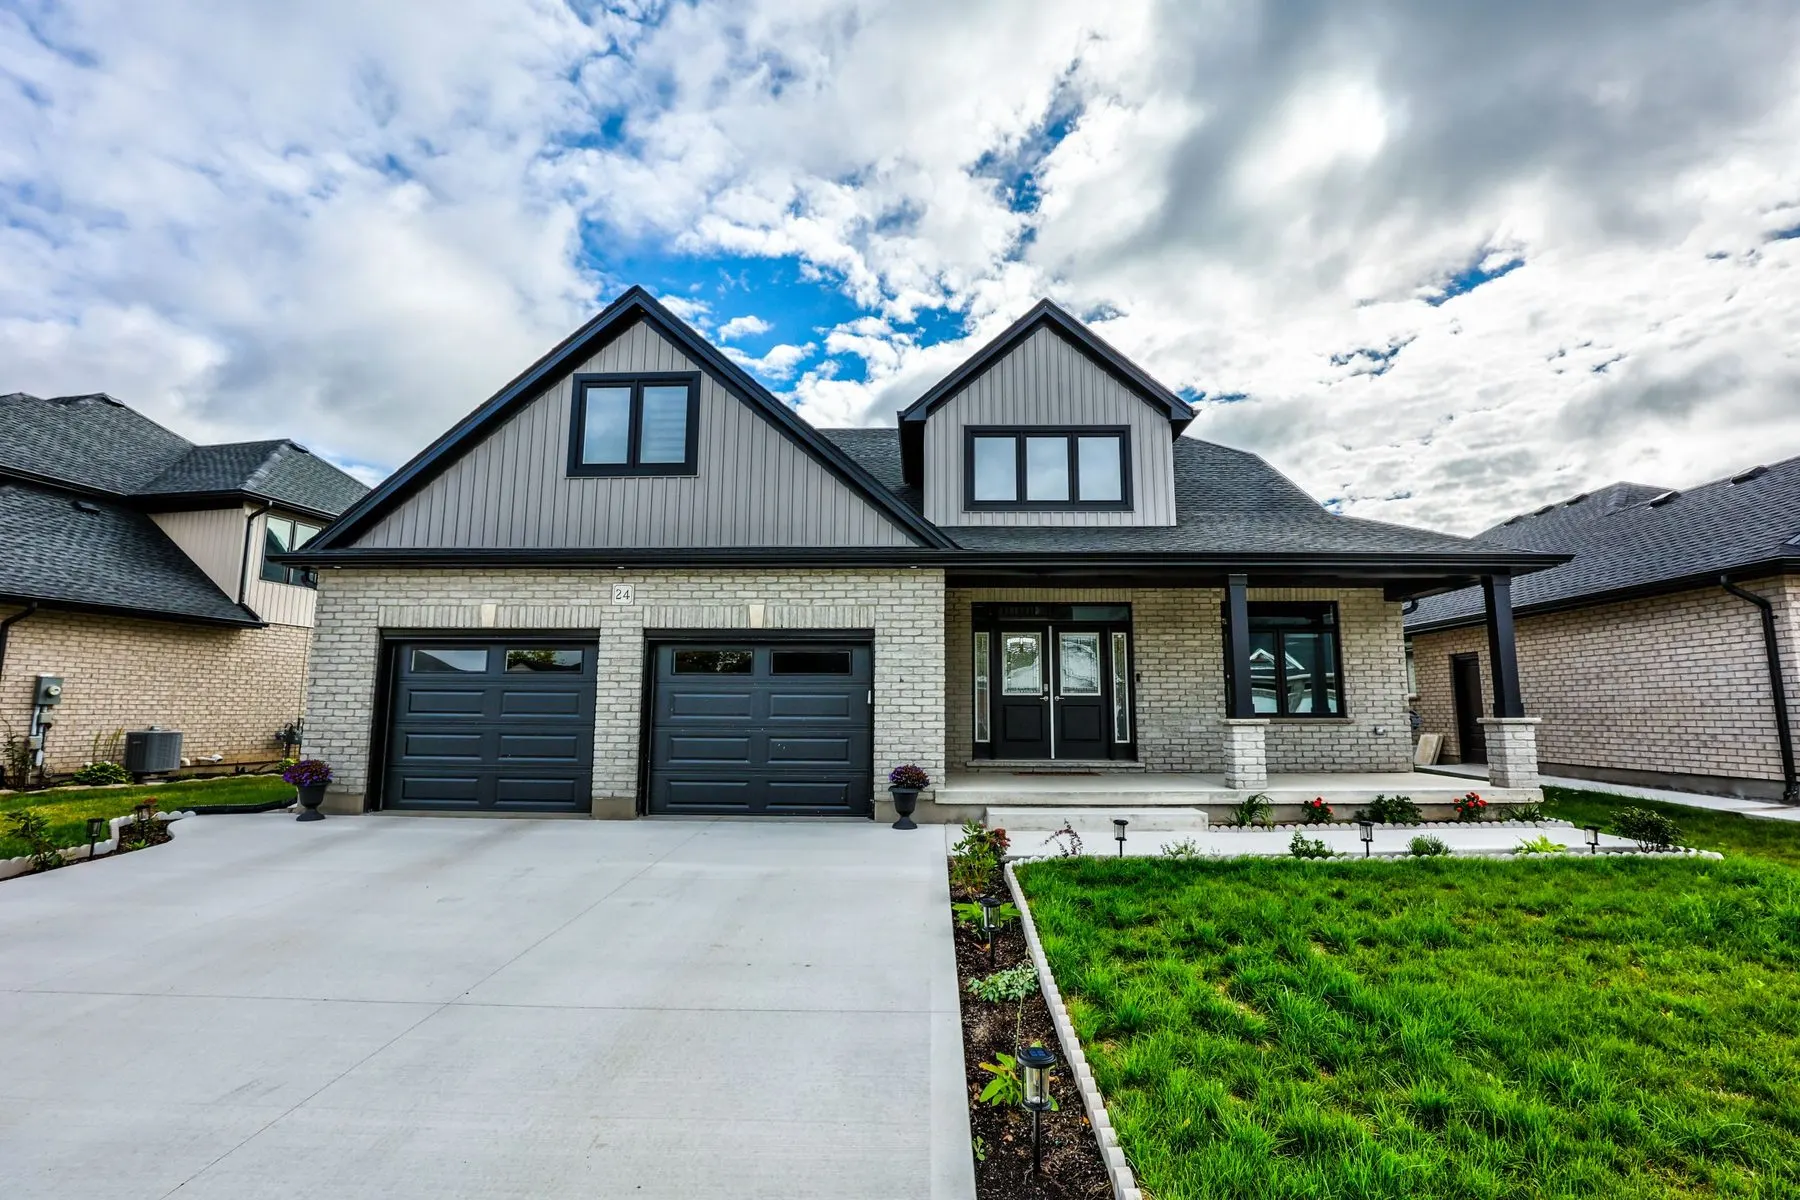
The Remington is 2,768.5 sq. ft.
Updated pricing coming soon.
Contact sales directly at ashley@mpcustomhomes.ca for more information.
House width is (+/-) 48’8″ minimum lot width is (+/-) 56’8″
This beautiful home features:
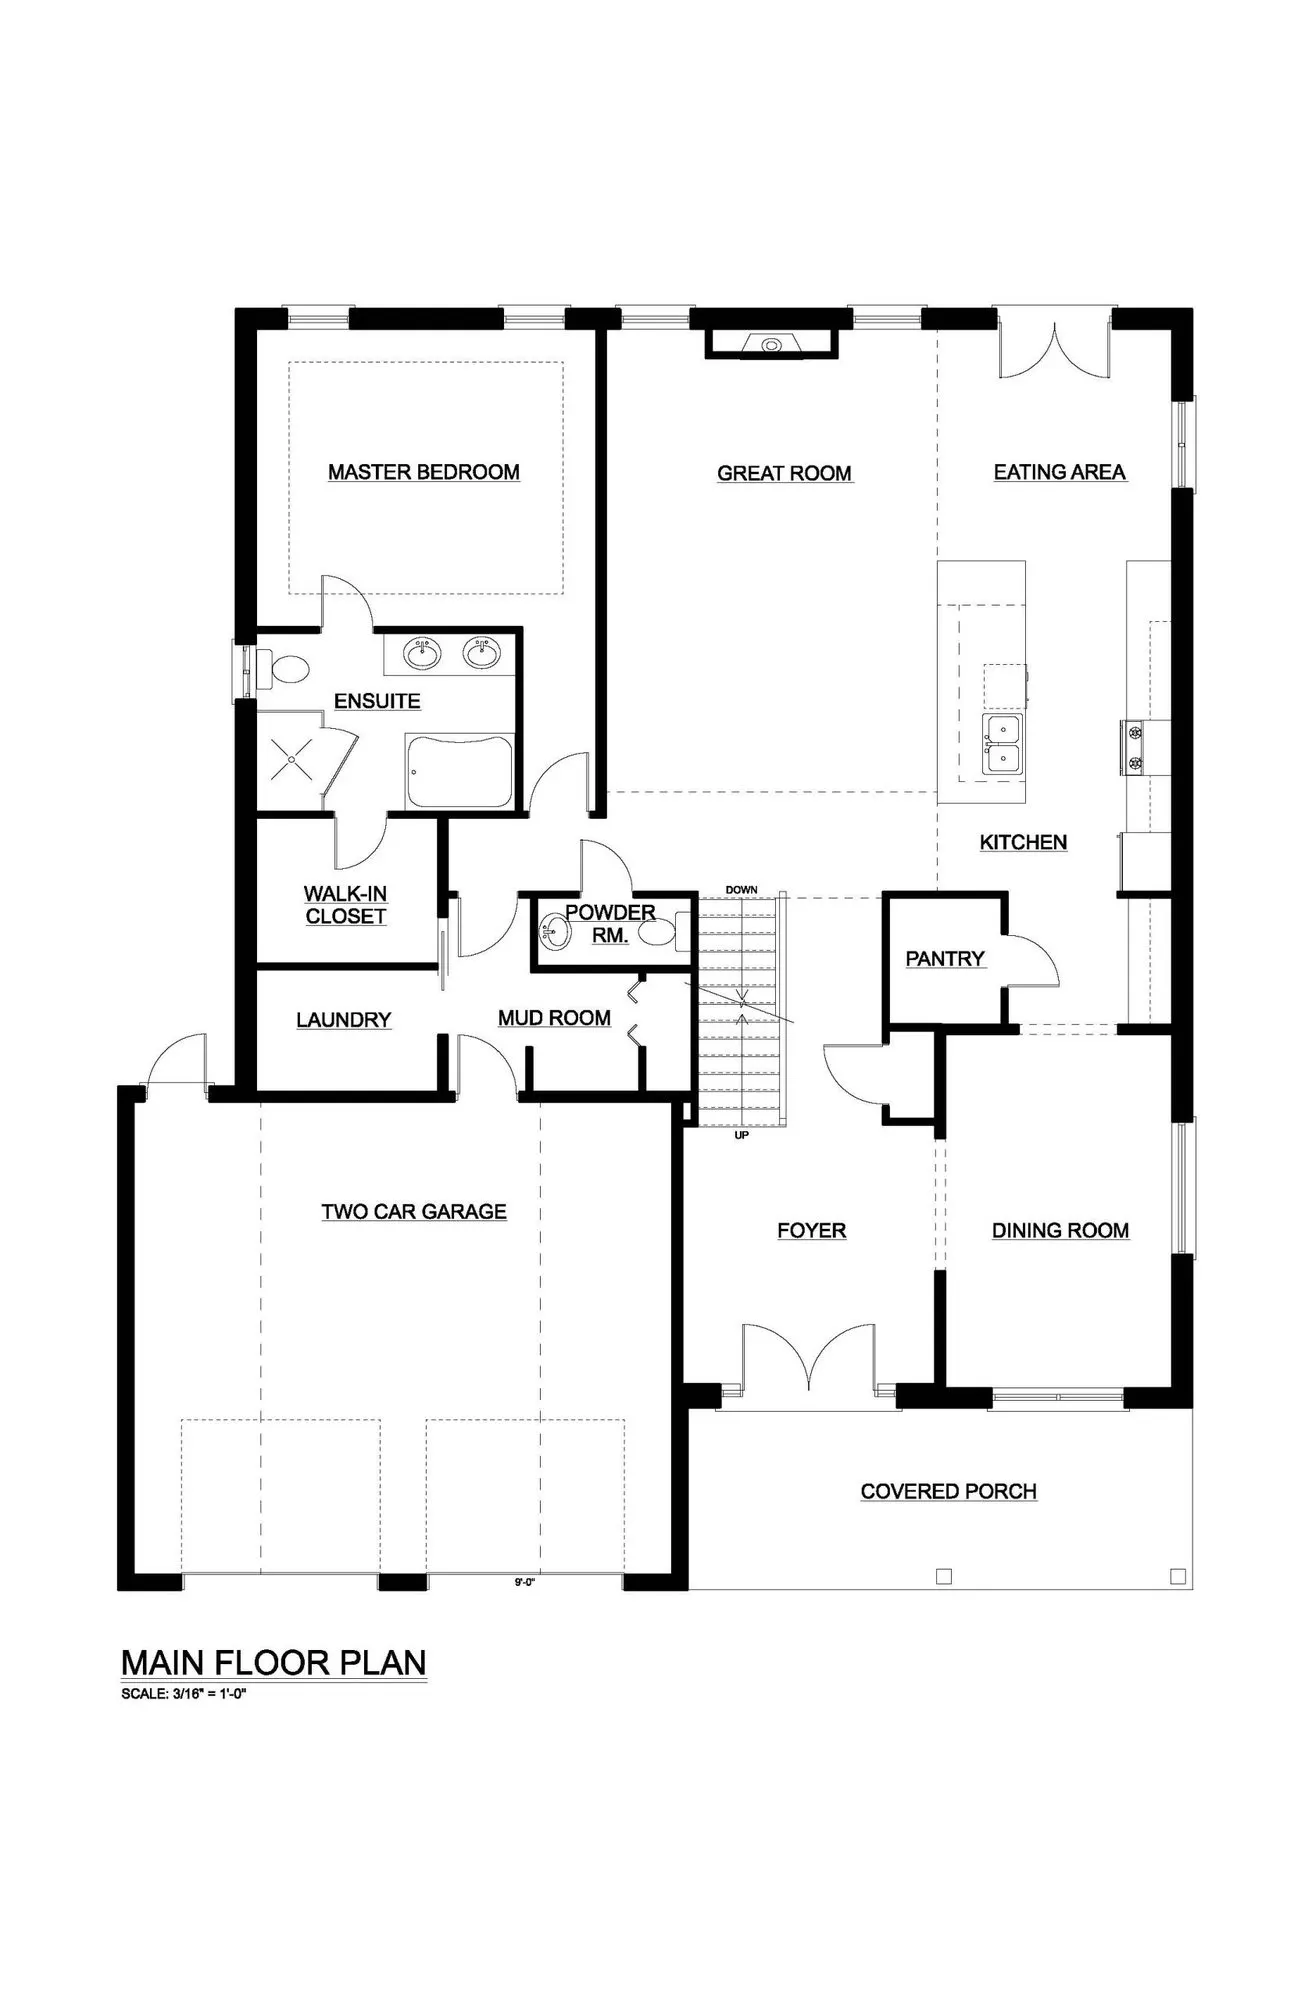
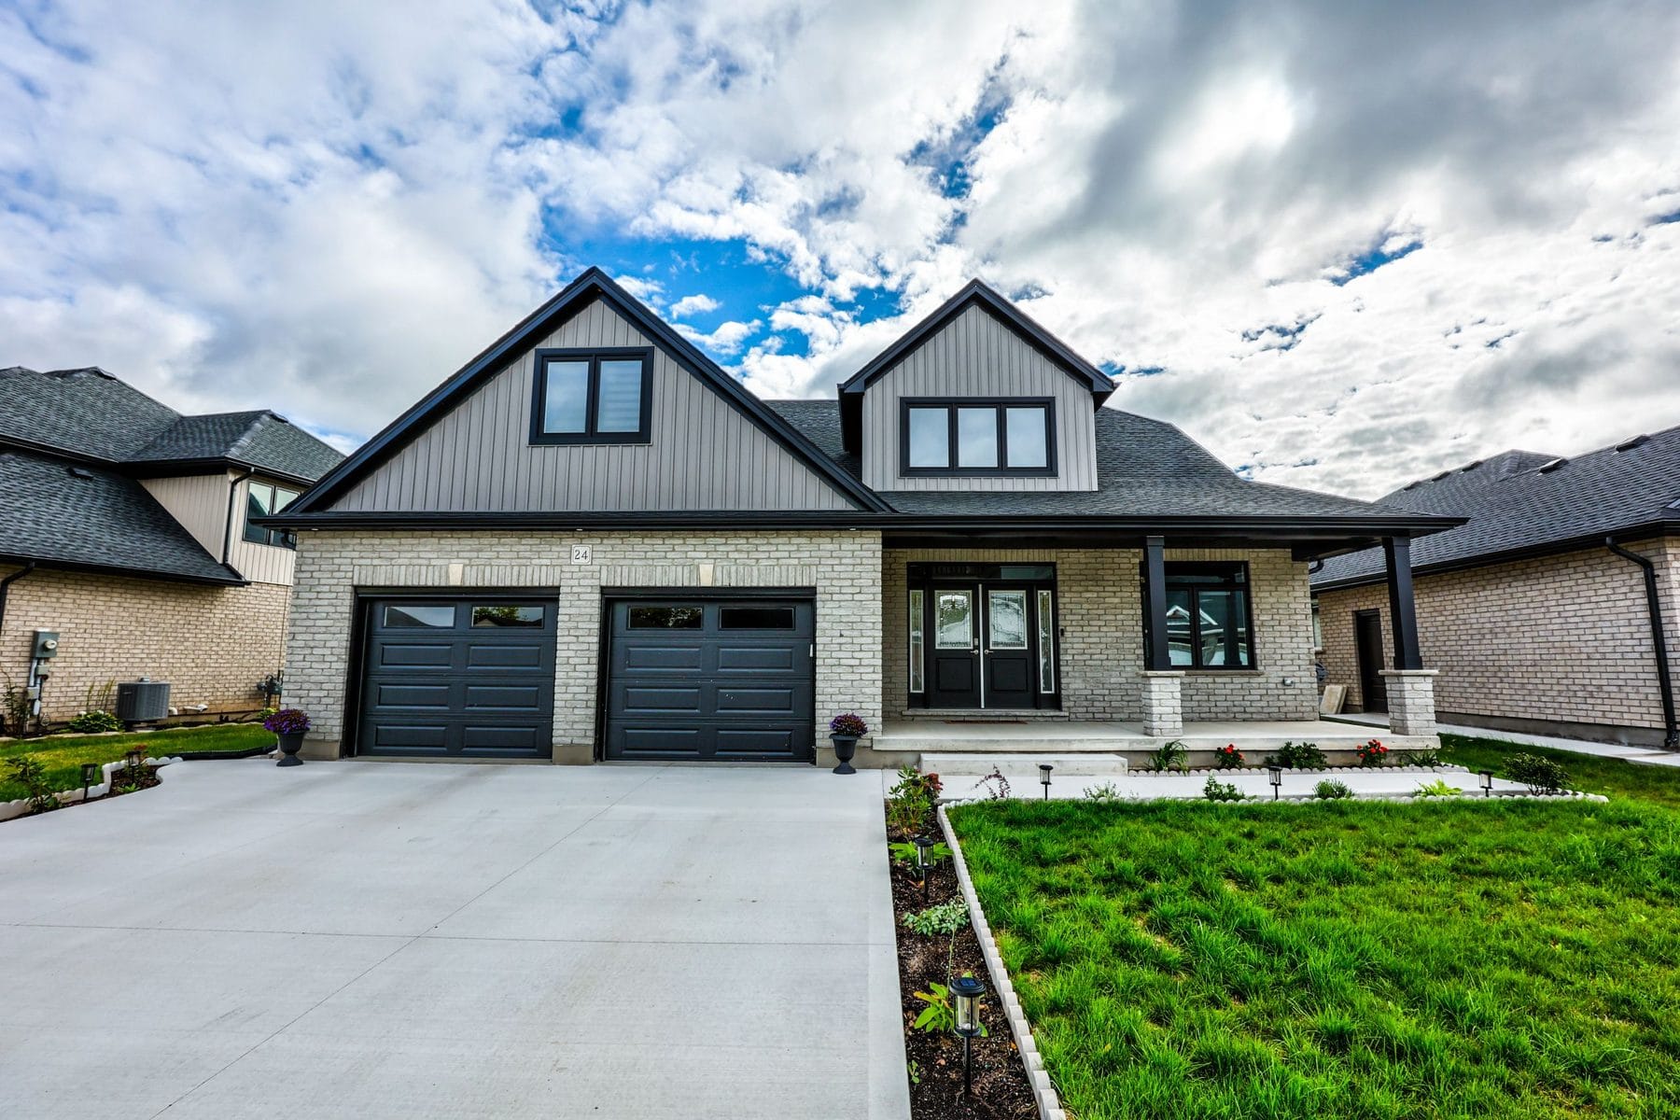
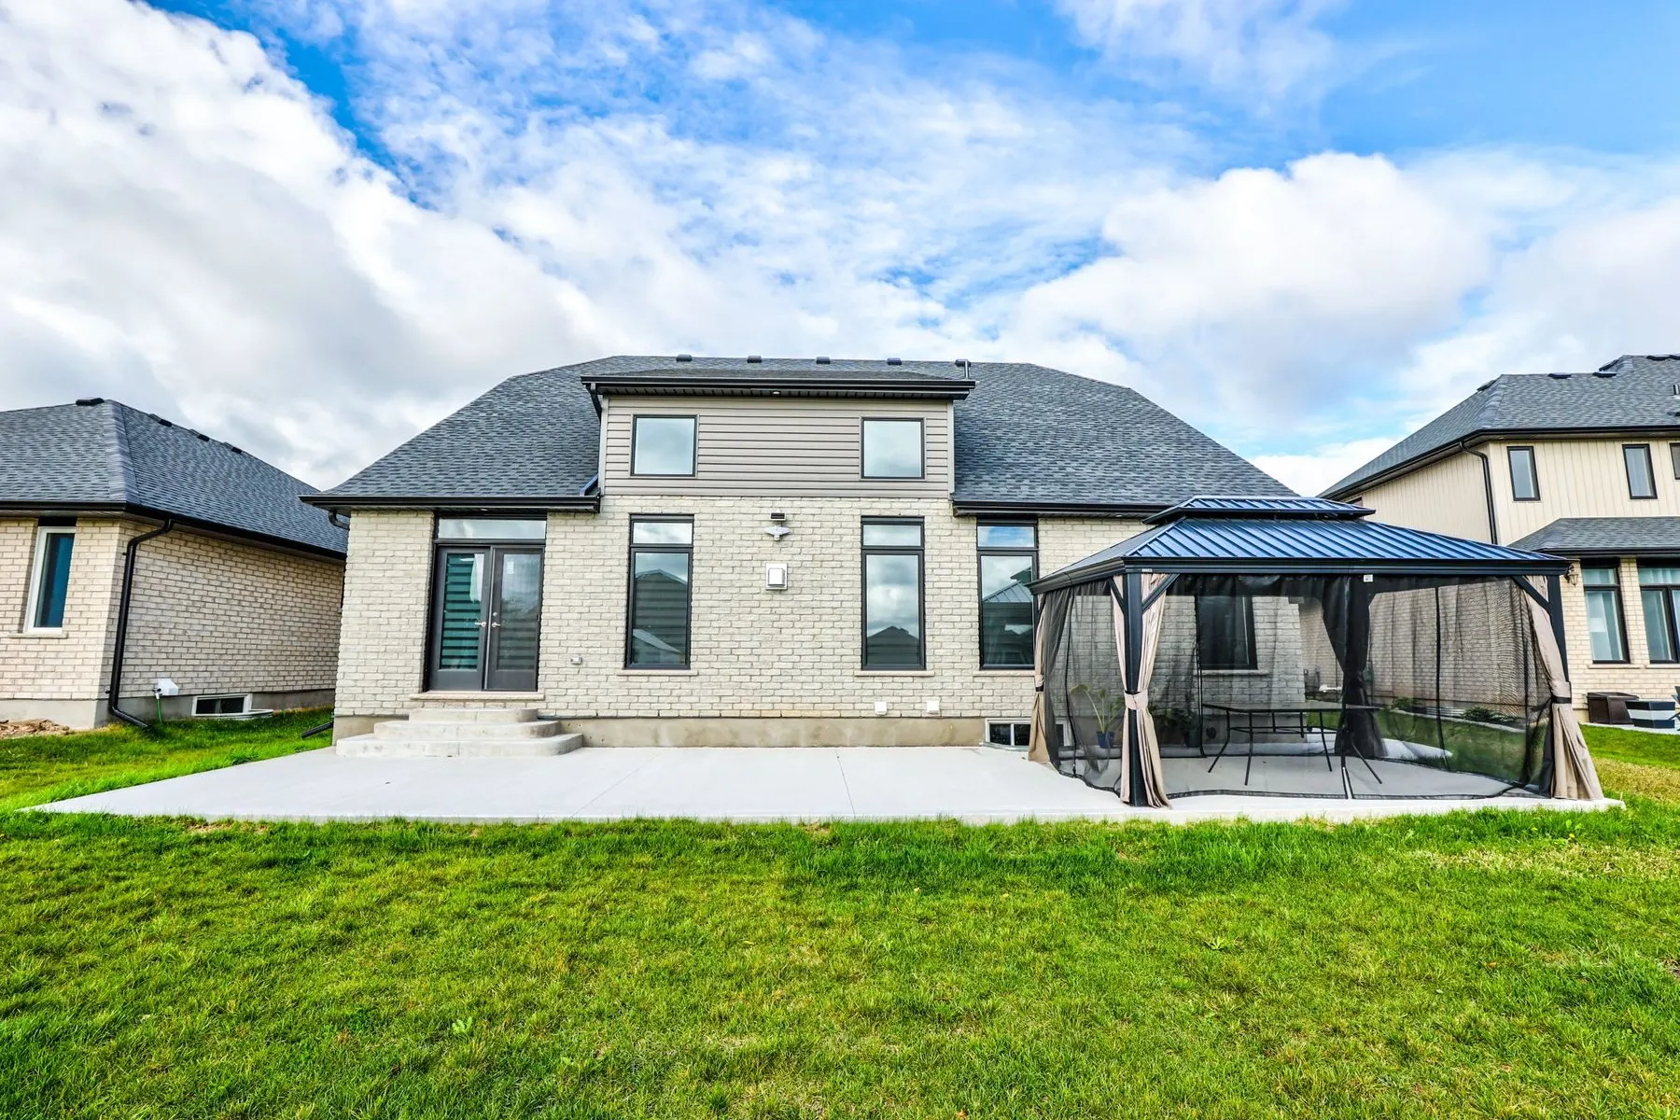
- 2,768.5 sq. ft. Two Storey home
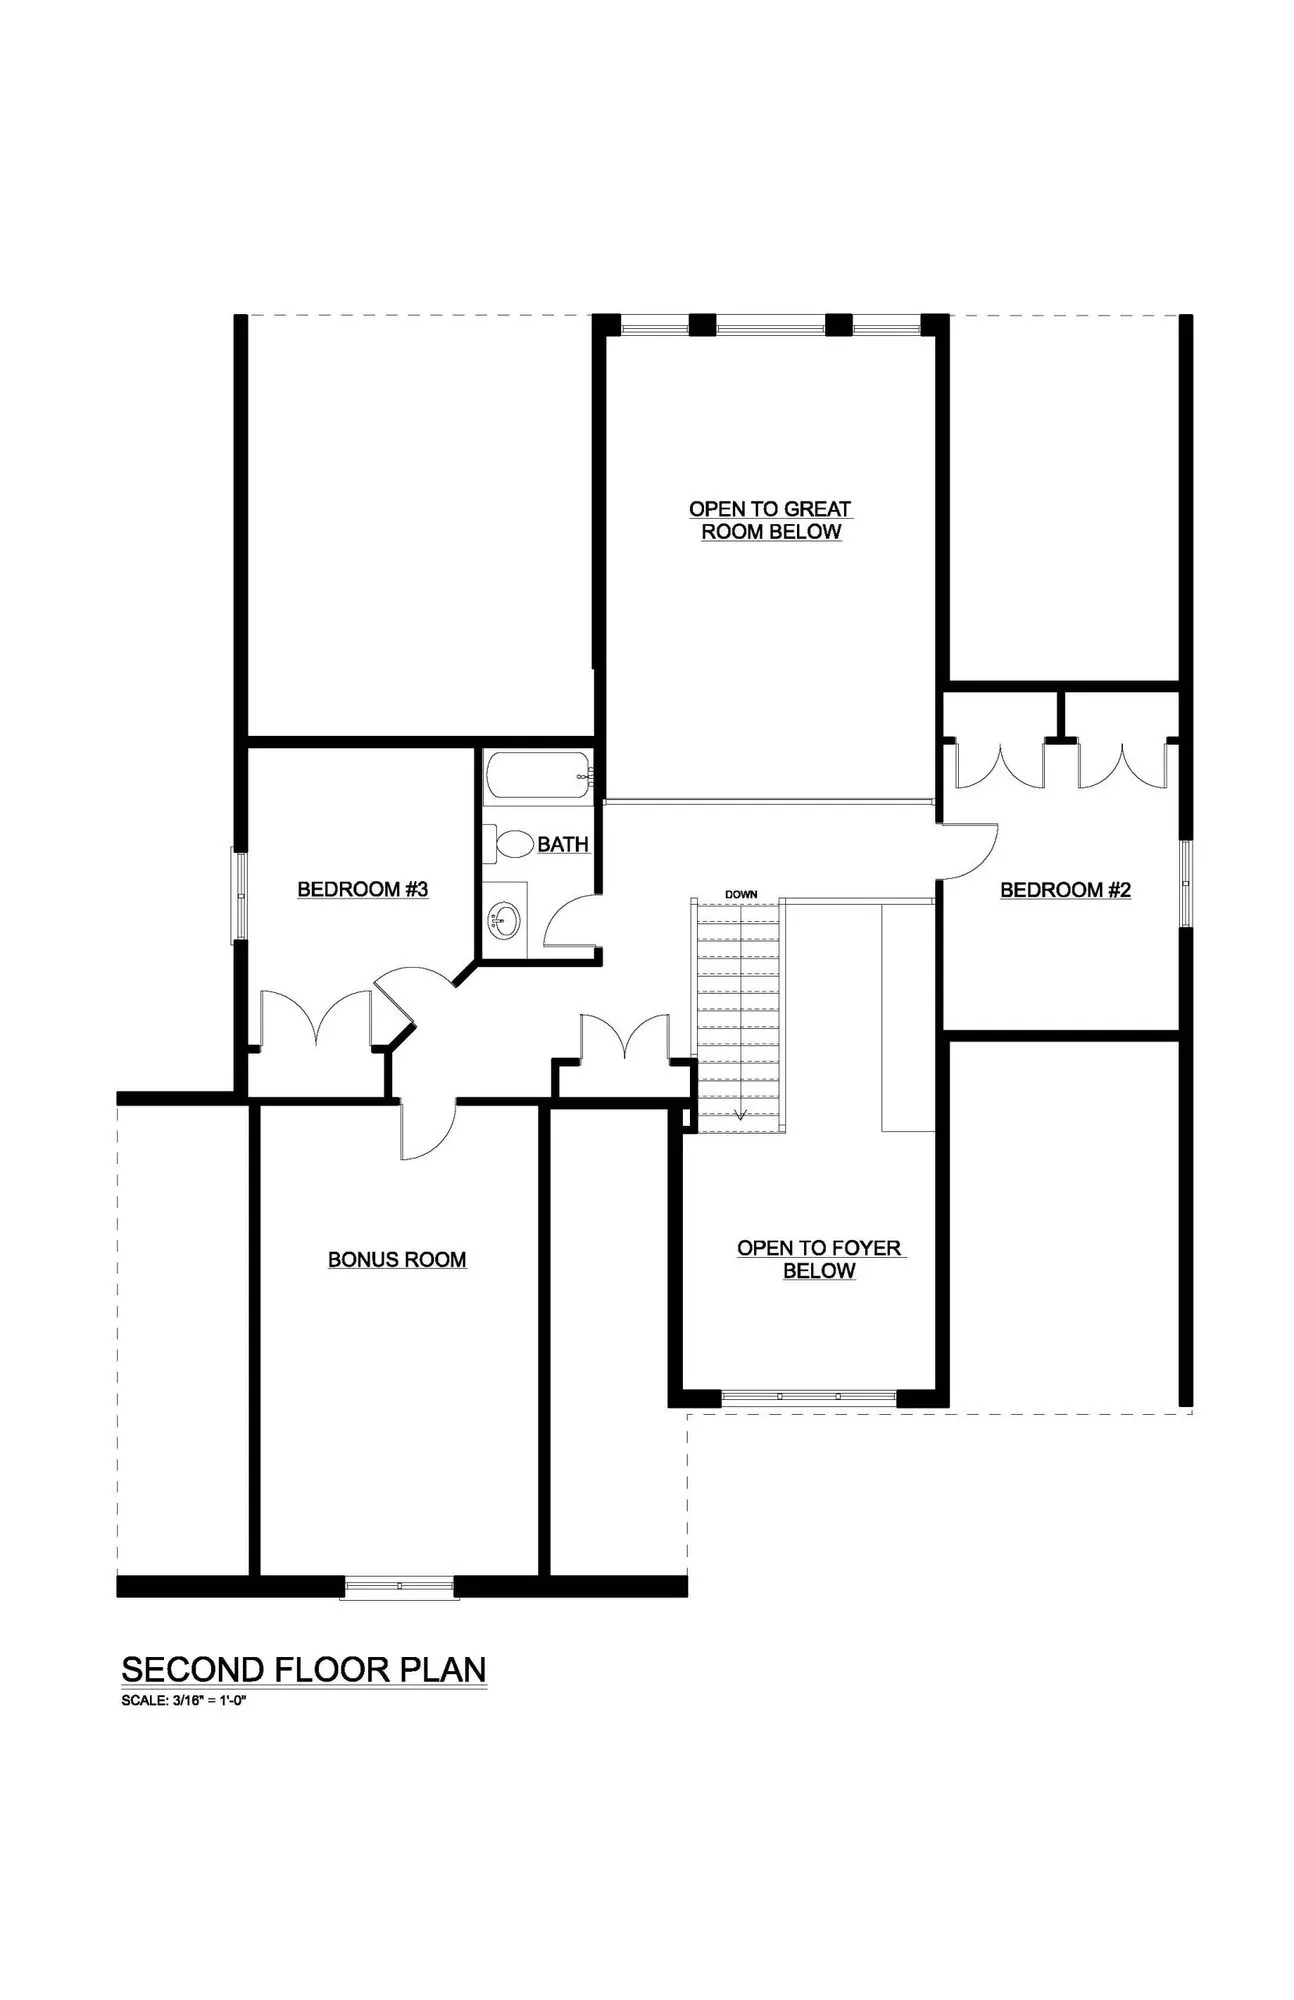
- Three bedrooms
- Main floor Master bedroom
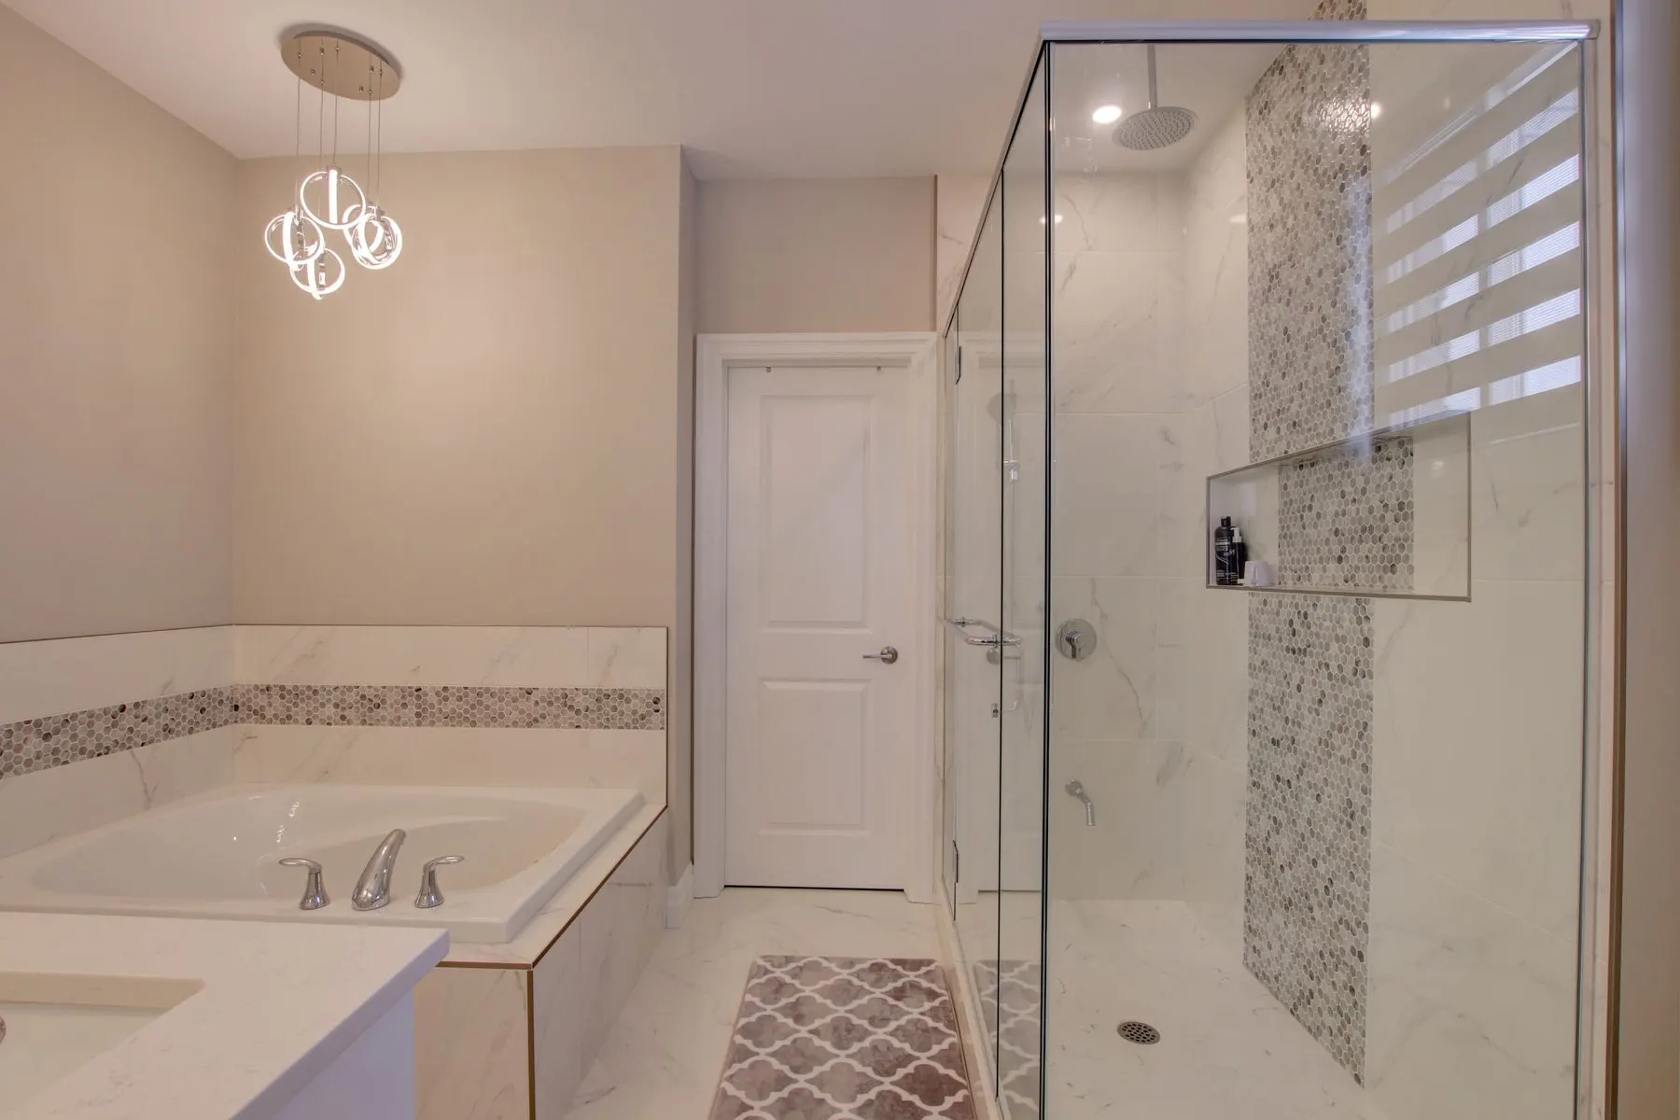
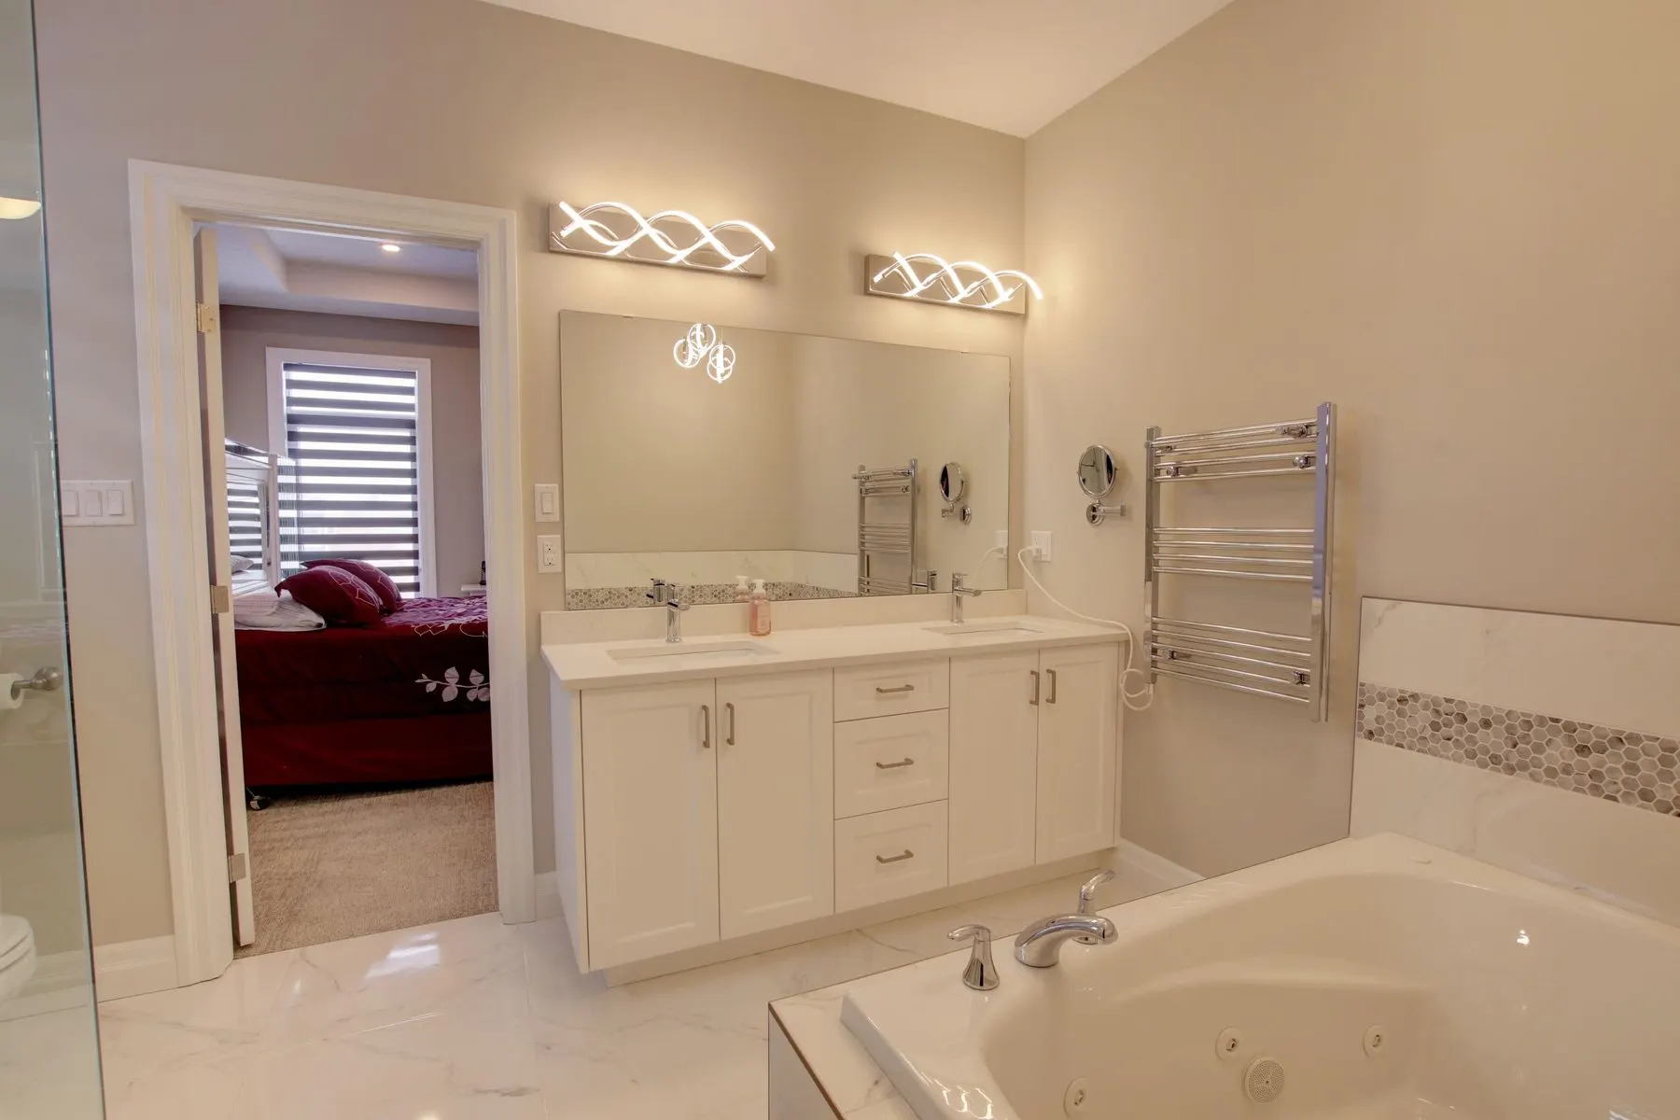
- Five-piece ensuite off Master with custom tiled shower & soaker tub
- Master walk in closet
- Main floor laundry
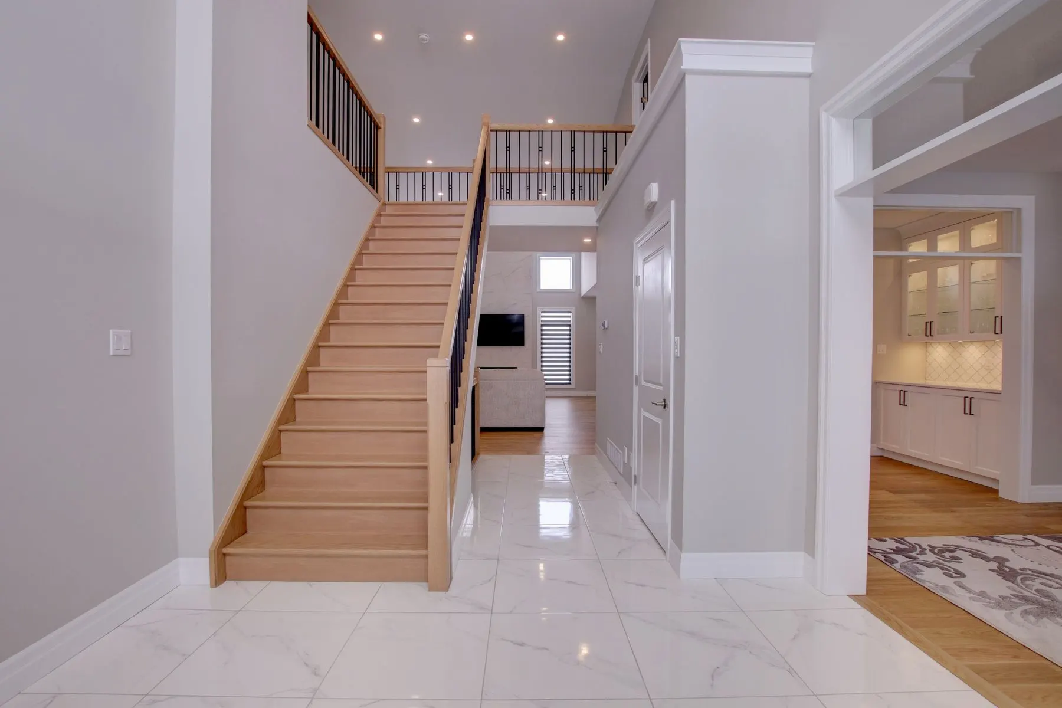
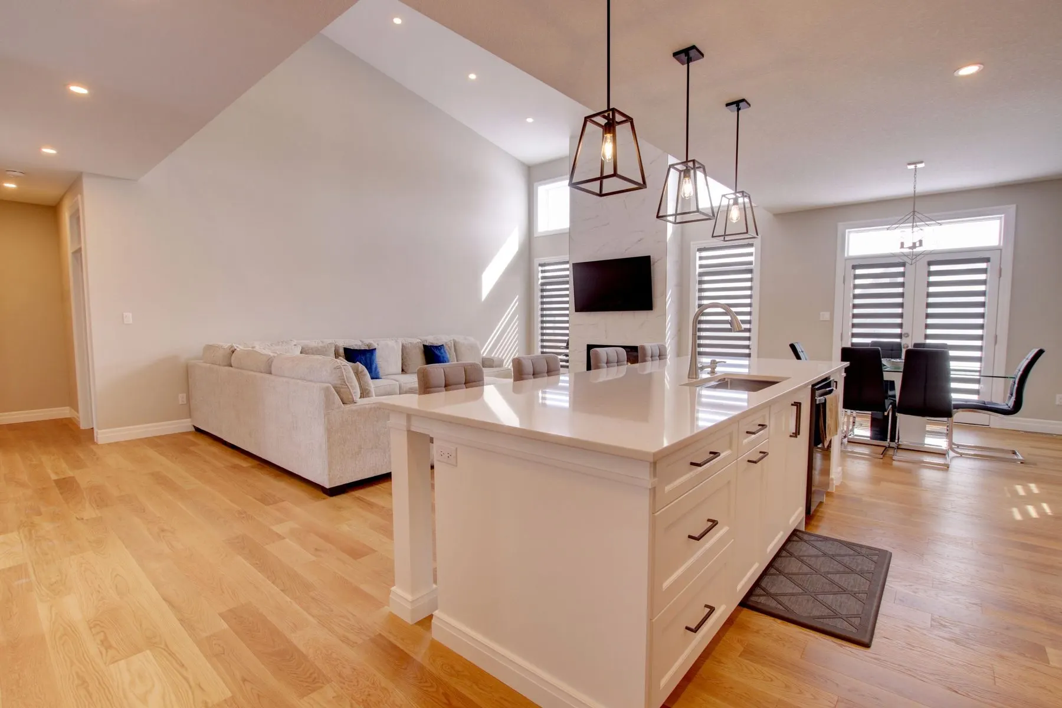
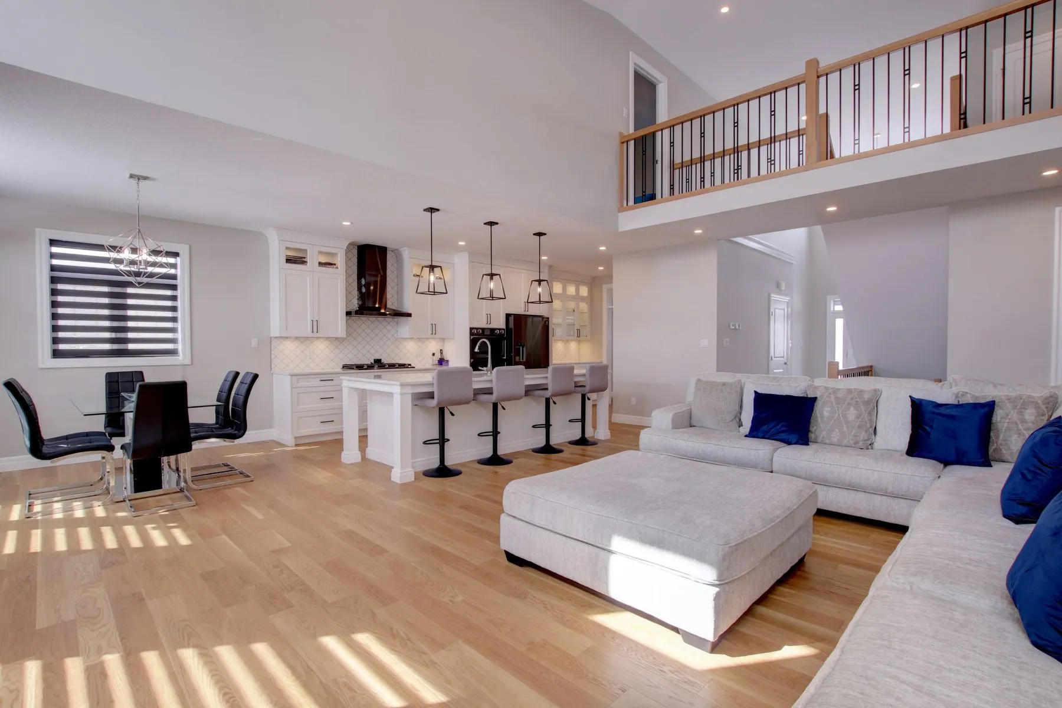
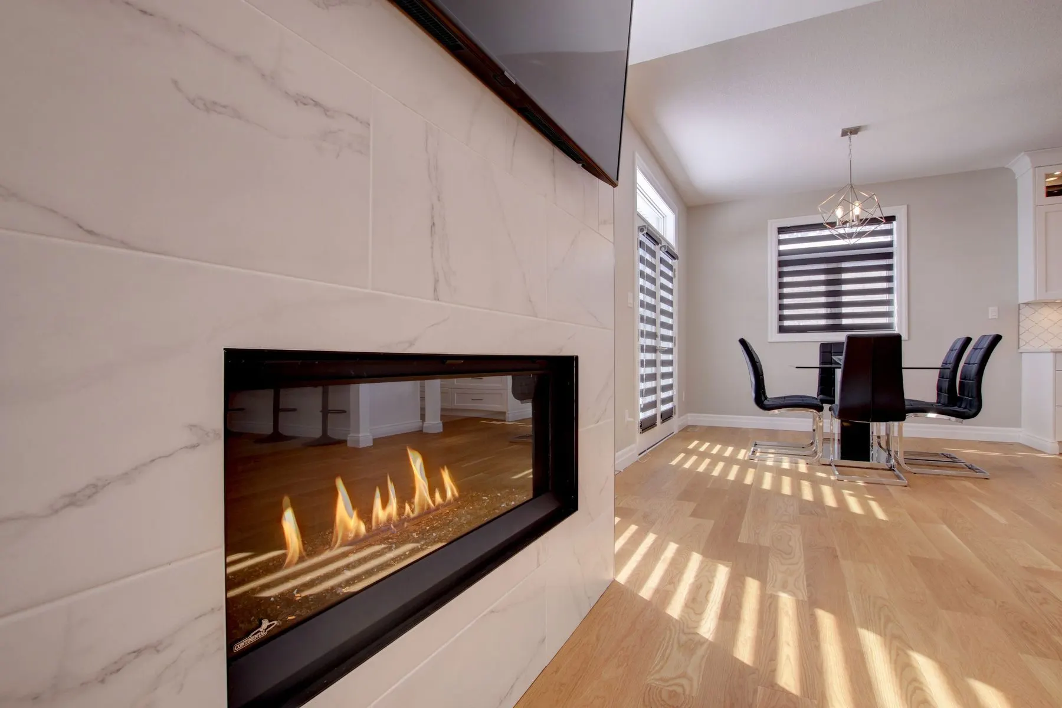
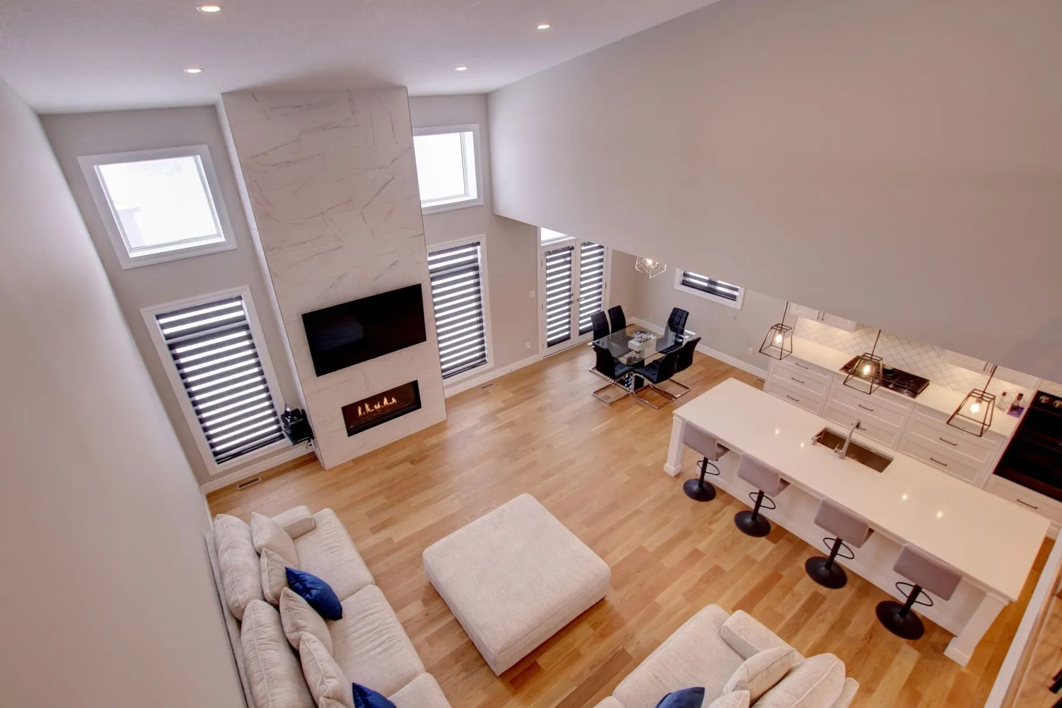
- Vaulted Great room and Foyer
- 9′ ceilings on main floor
- Formal dining room
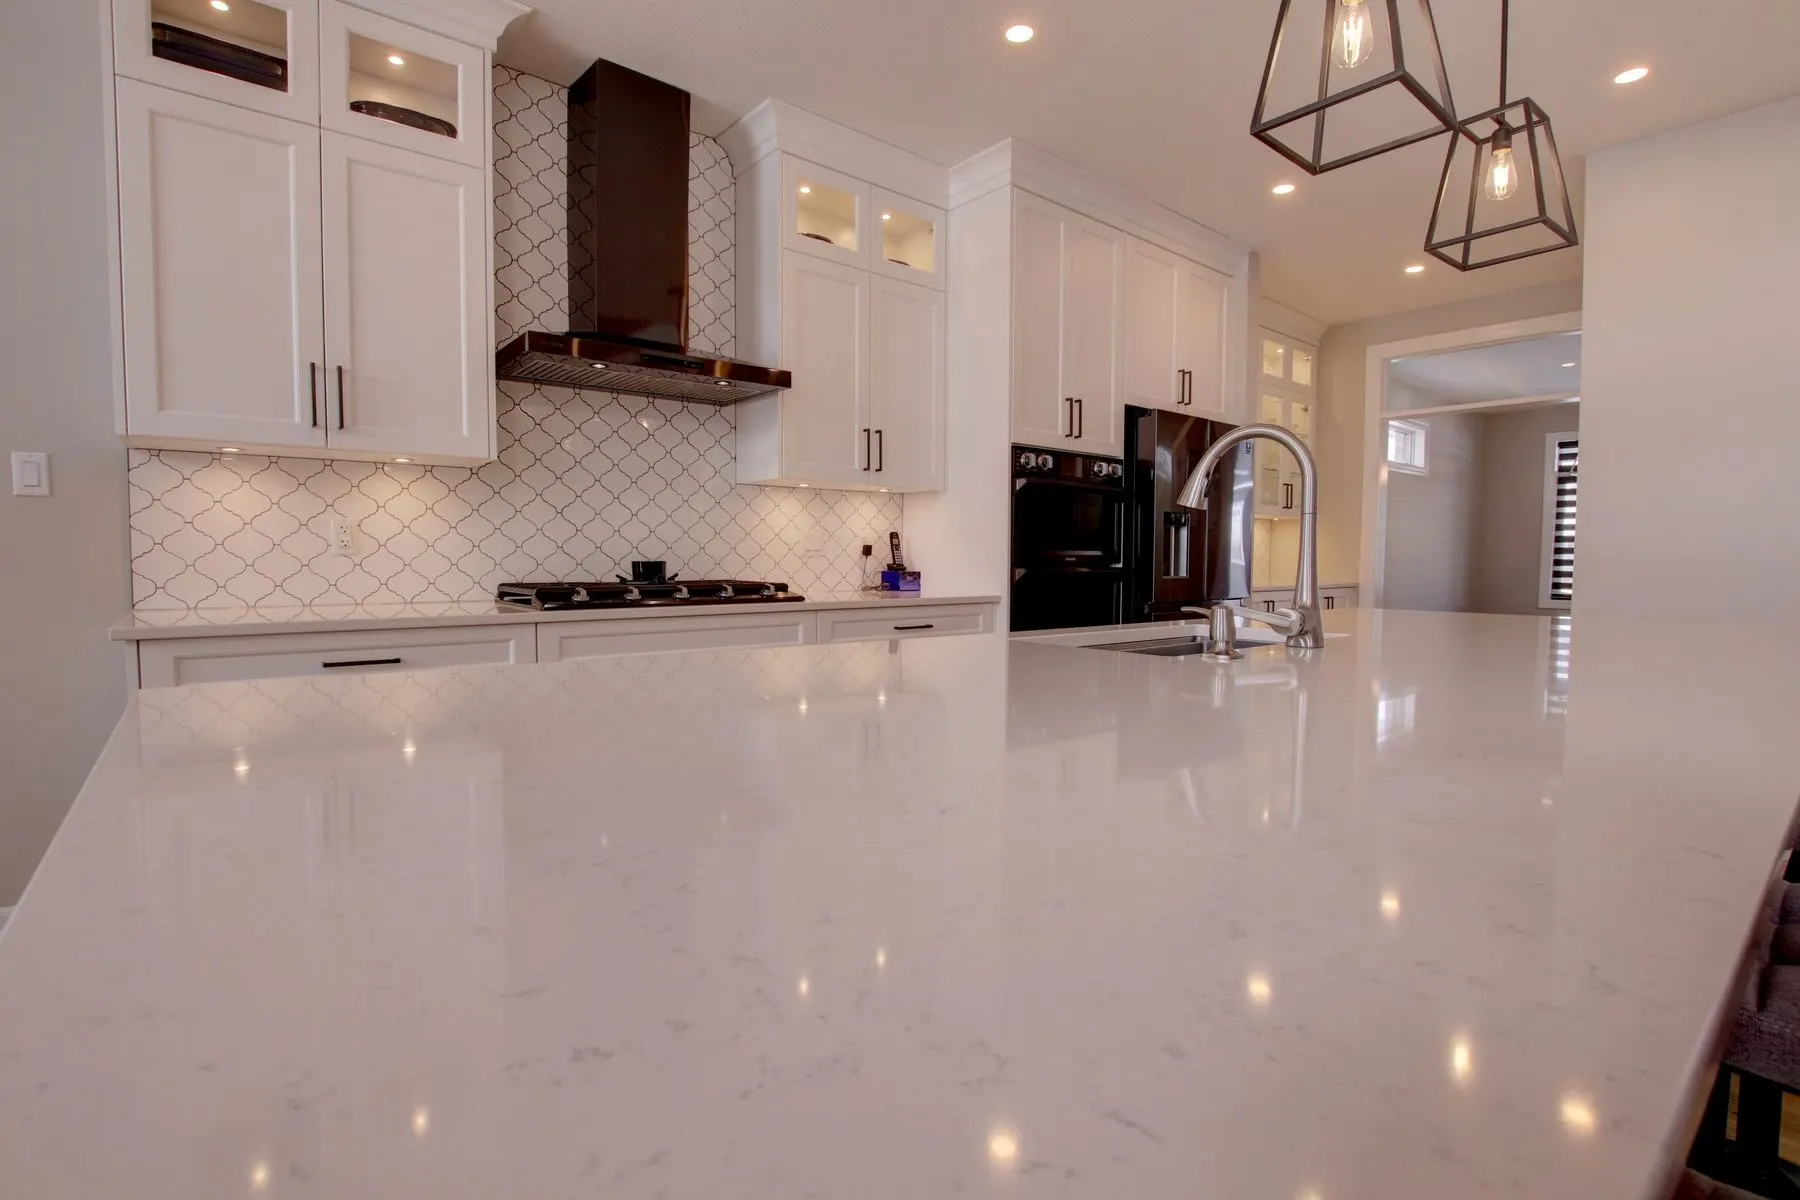
- Open concept, walk through kitchen
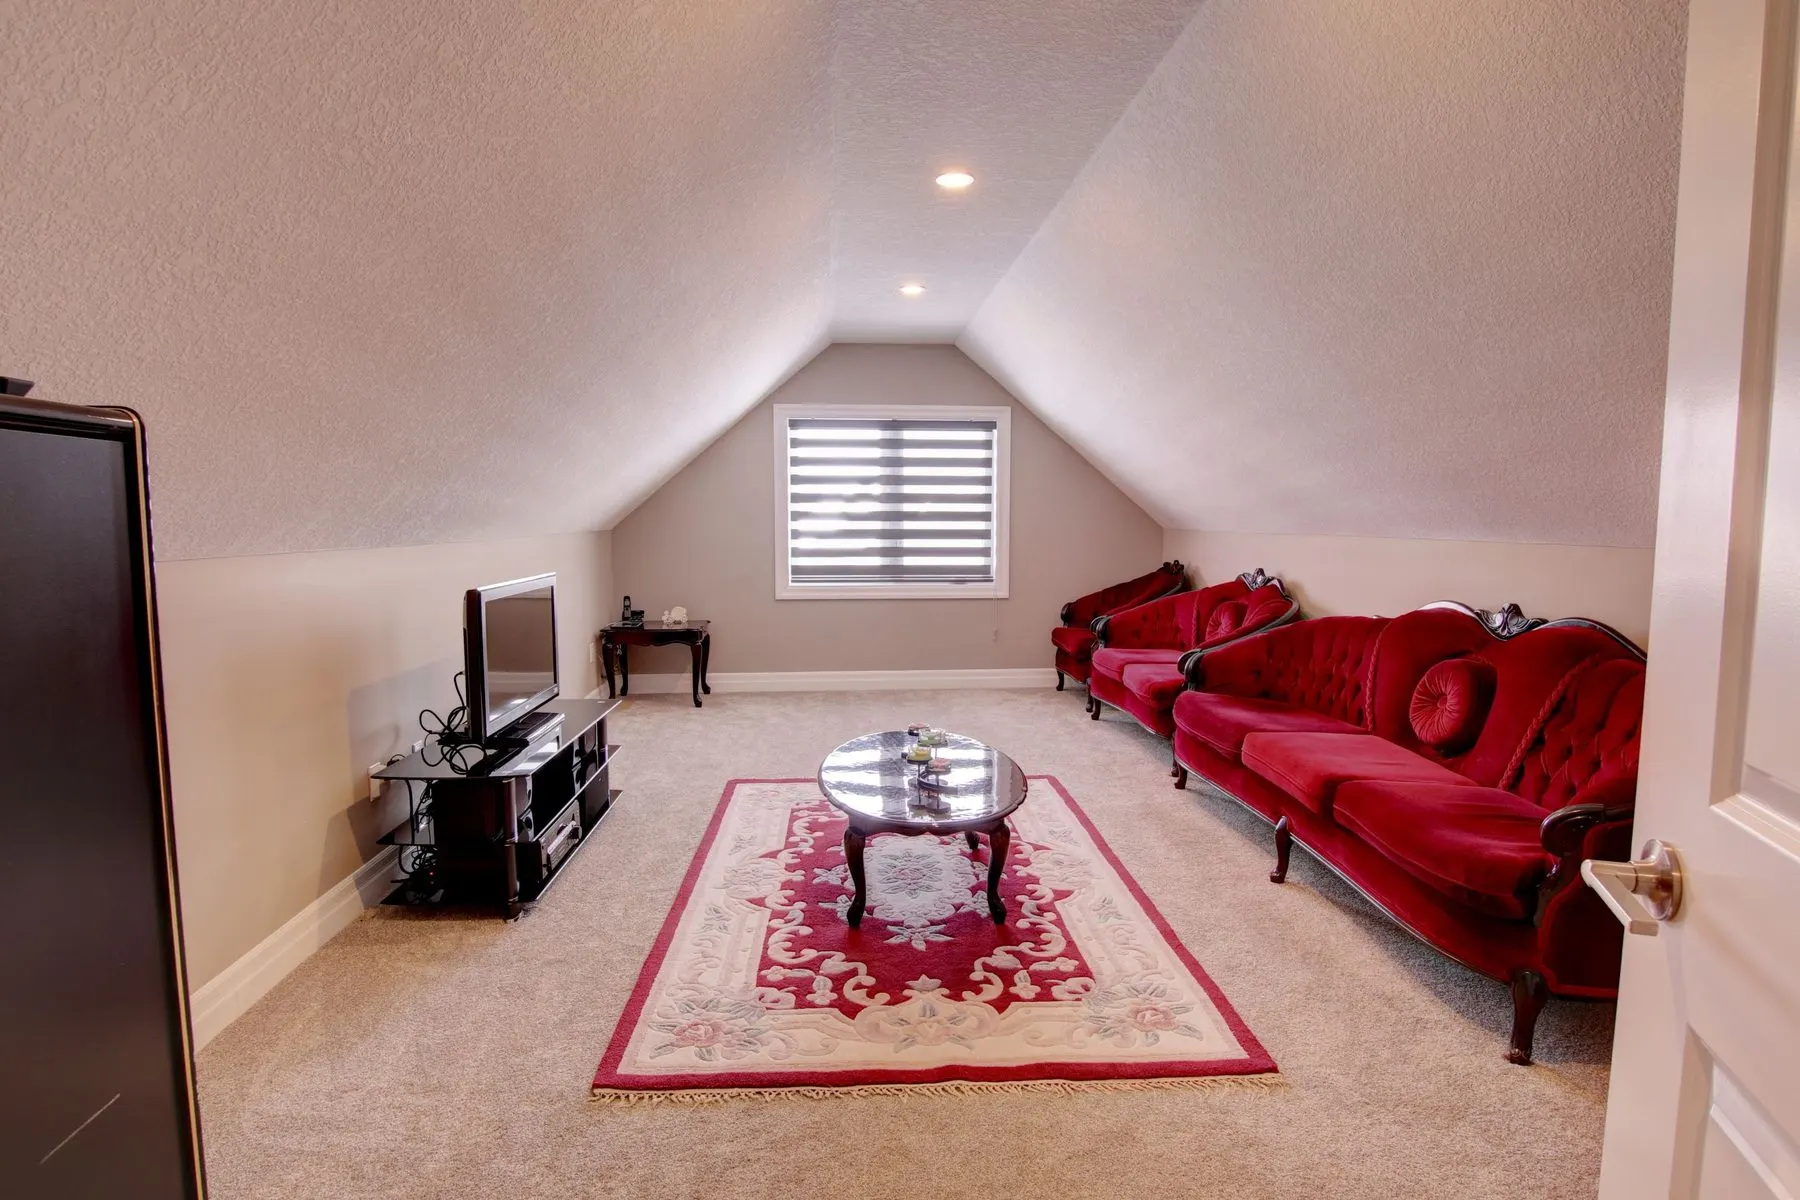
- Insulated two car garage with a large, finished Bonus Room above
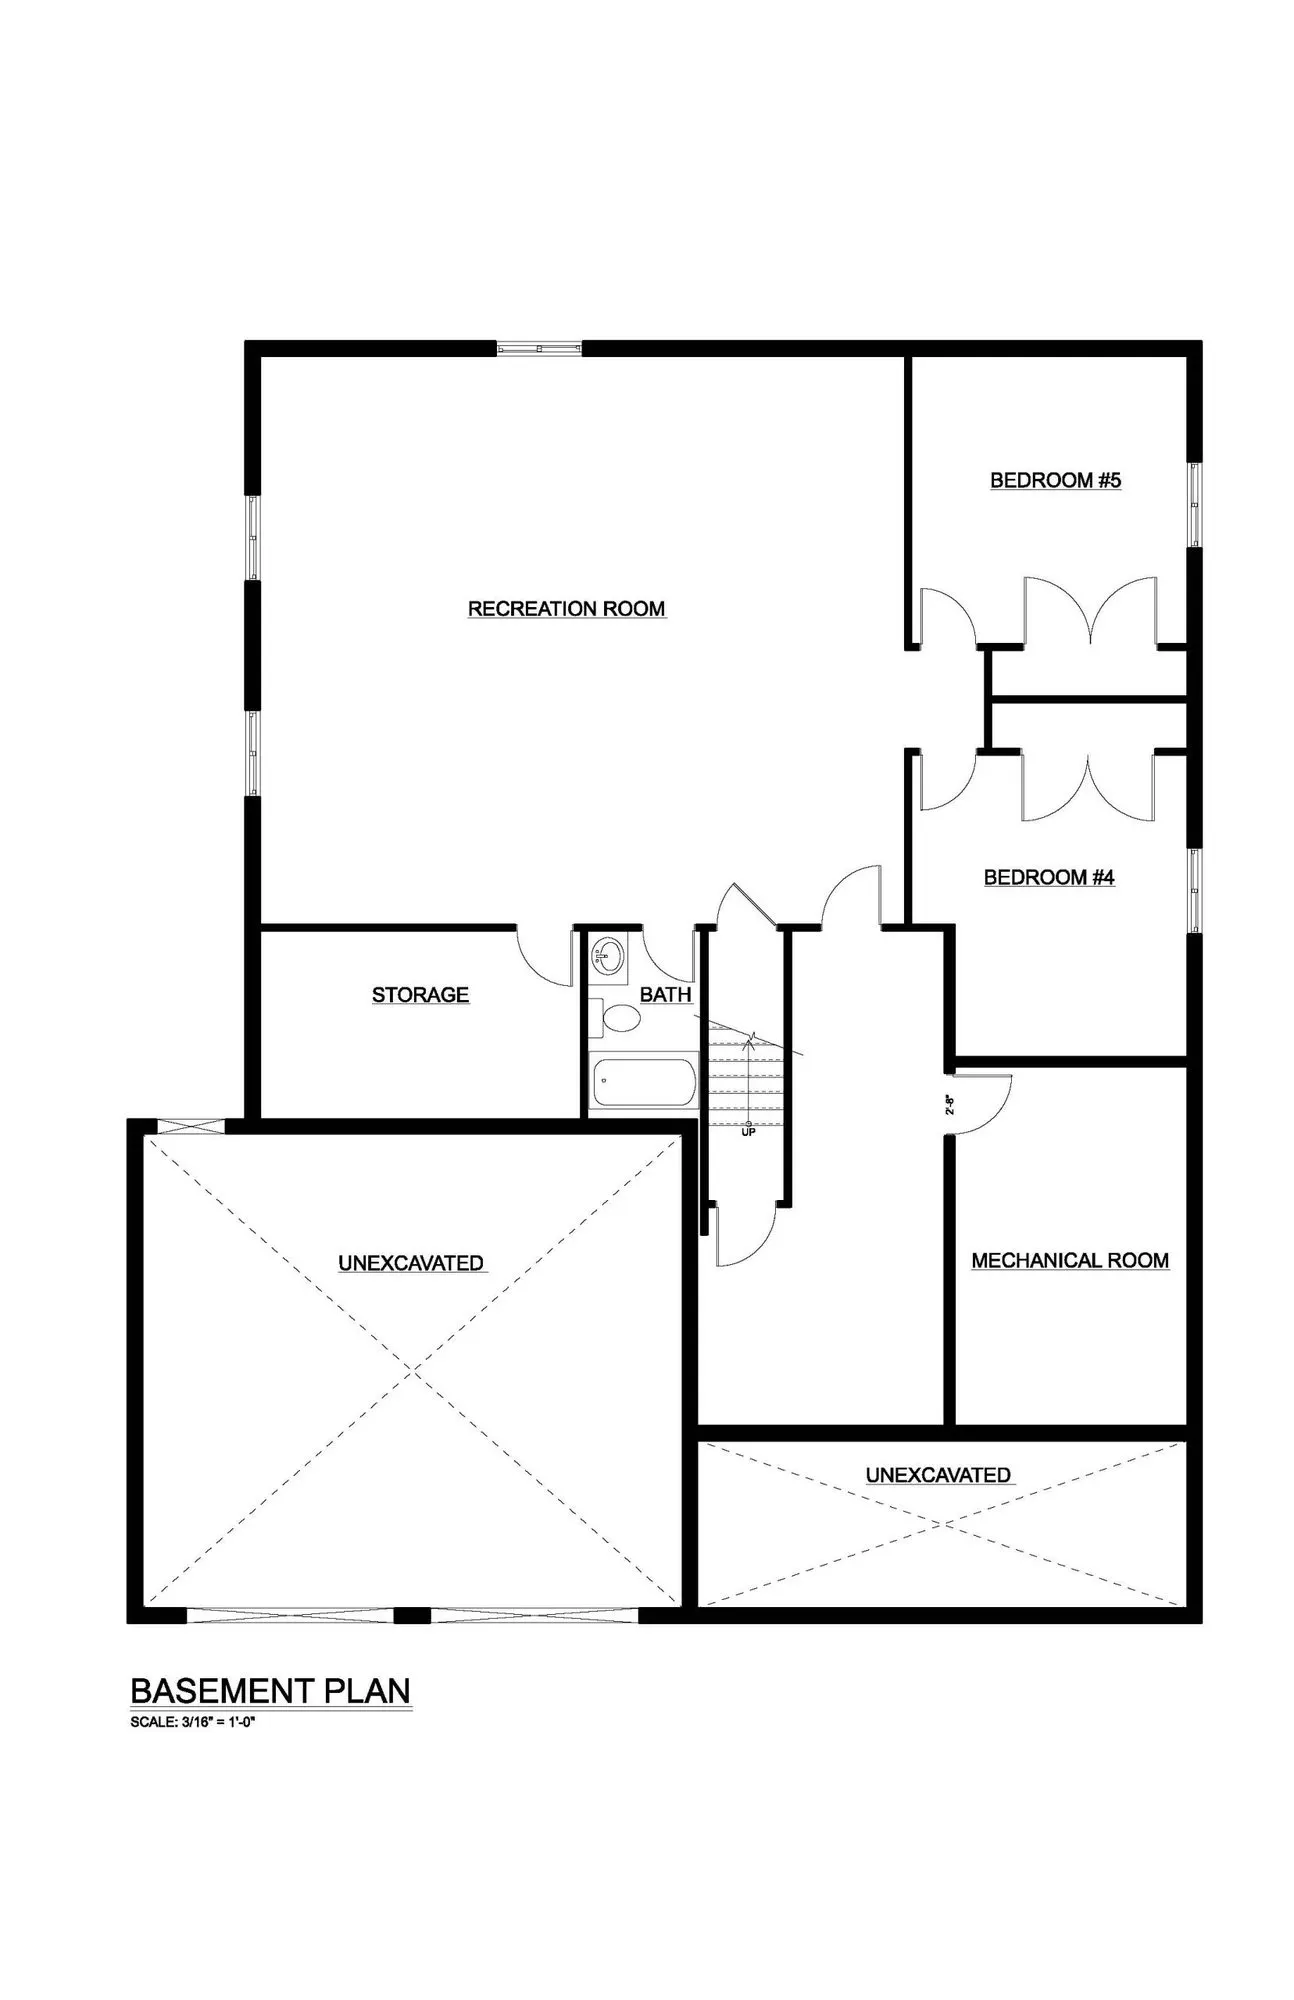
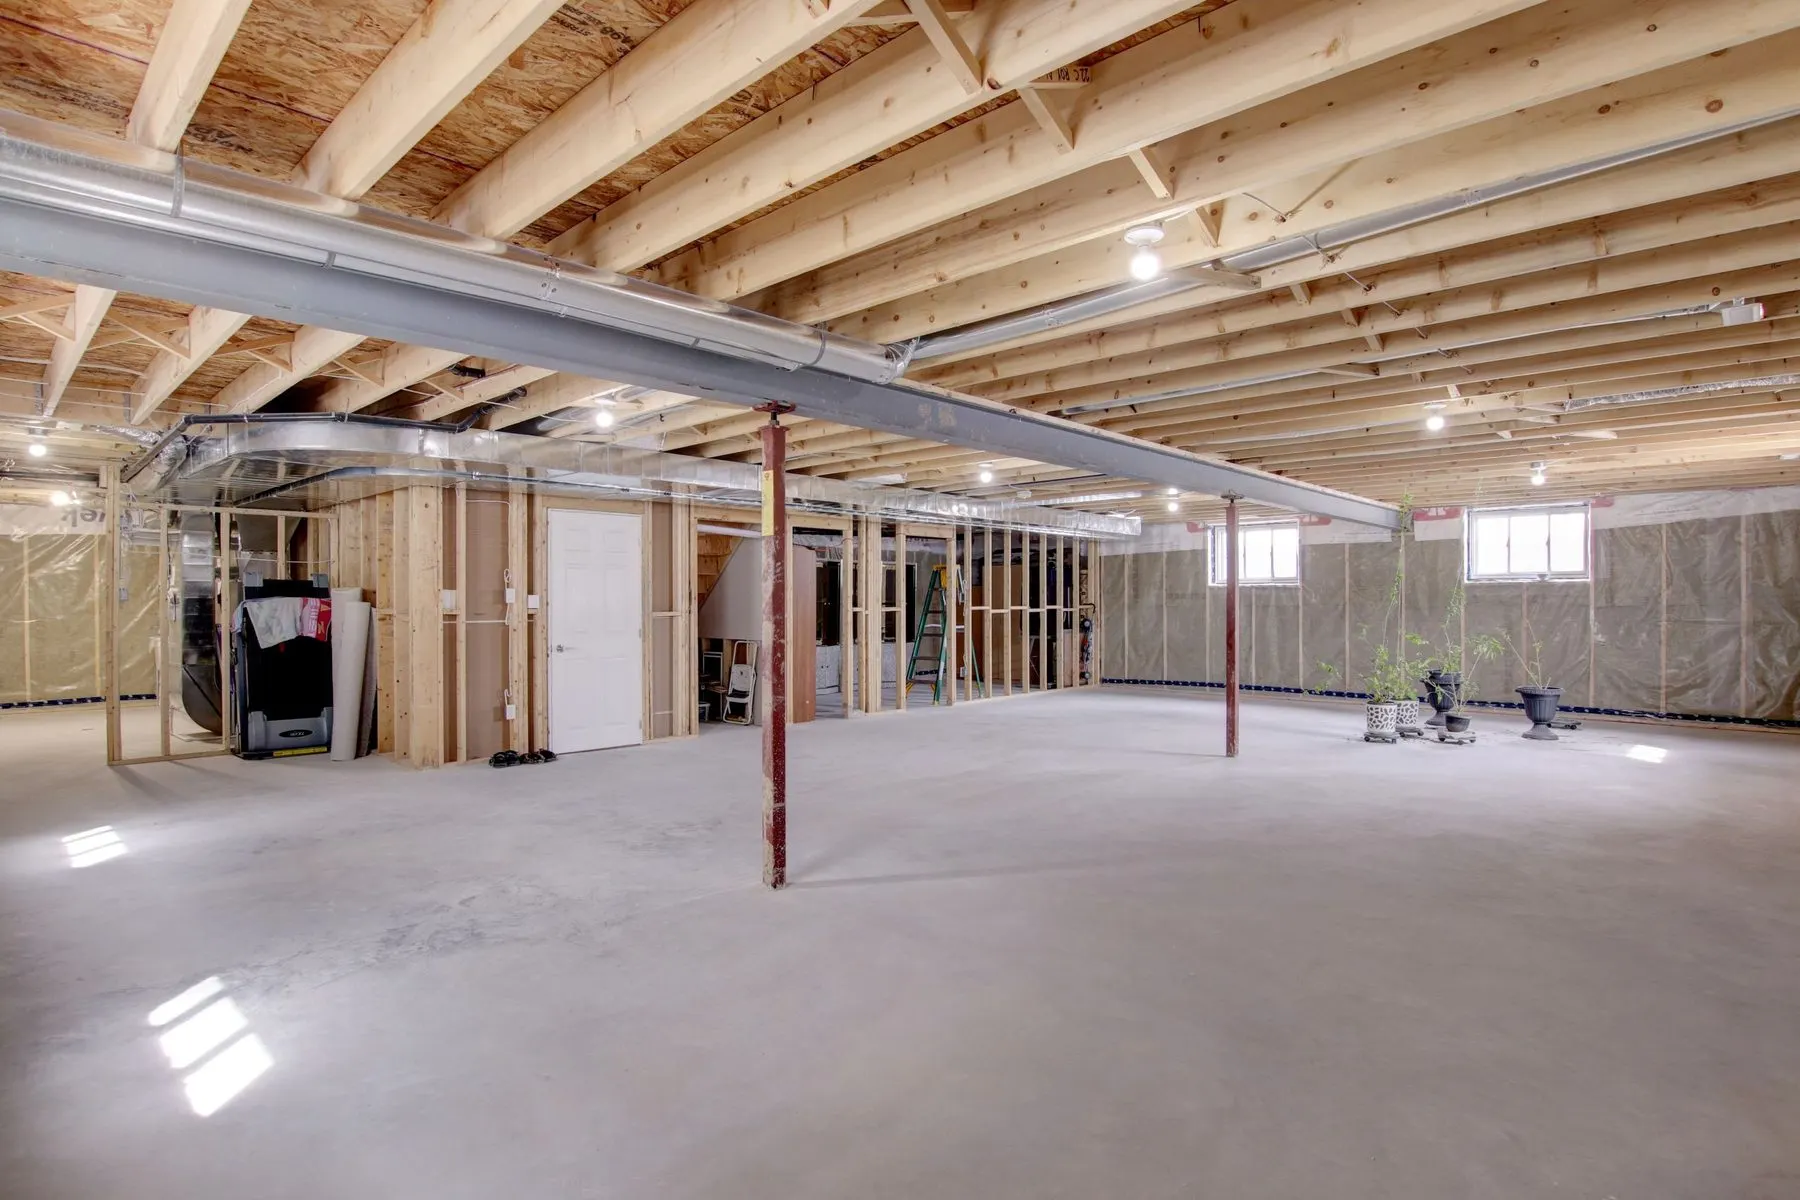
The features above and the stats below exclude the basement.
- 3Bedrooms
- 3Bathrooms
- 2769Square Feet
- 2Car Garage
Floorplans